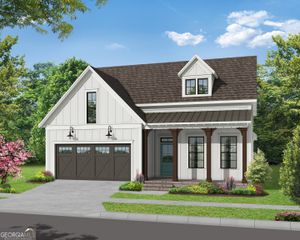
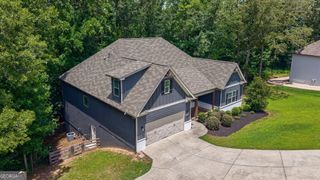
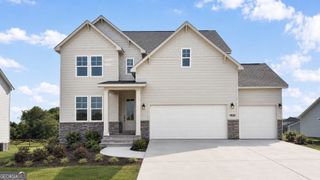
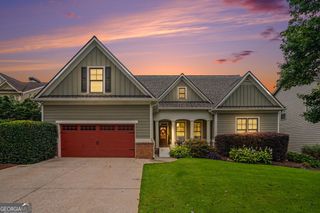
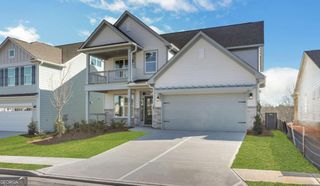
628 Wellington Drive, Winder, GA 30680
- 3 beds |
- 4 baths |
- 2,874 sqft
 Single-Family Home
  Built in 1998
  1acre lot
 —— car garage
  $195/sqft
  Listed 10 days ago
Property Description
Looking for a well appointed home in an established subdivision? Take a look at this very well maintained ranch on partially finished basement in Winder's sought after Wellington Pointe with beautiful pool and entertaining area. The many welcoming features include: Foyer entrance, sitting room/office/flex space, separate dining room, family room with fireplace. Lovely kitchen with granite countertops, tile backsplash and breakfast area. Owners suite includes large bedroom with try ceilings, very nicely updated bathroom with huge tiled walk-in shower, double vanities and walk-in closet. Split bedroom plan provides two secondary bedrooms and full tile bathrooms. No carpet on the main floor. Full basement is partially finished with large living space as well as large flex space with full bathroom. Huge unfinished shed space (already stubbed & could be easily finished). Basement provides half bath for pool guests. For relaxing and entertaining, you will love all this home has to offer. Screened in porch, deck, in-ground pool, cabana, lots of lighting, swing and firepit. Location is a plus, as home is convenient to I-85, HWY 316, downtown Winder and minutes from beautiful Fort Yargo State Park.
- Listing Status:
- Active
- Date Added:
- July 16, 2026
- Data Last Updated:
- July 26, 2026 at 1:07PM
- Listing Office:
- Keller Williams Realty Atl. Partners : 678-425-1988
- Listing Agent:
- Debbie M Patrick : 678-227-1989
- MLS ID:
- 10807093

- General: Other
- Style: Brick 3 SideRanchTraditional
- Pool: In Ground
- Parking: GarageAttachedGarage Door OpenerSide/Rear EntranceParking spaces: 2
- Roofing: Composition
- Windows: Bay Window(s)
- General: BrickConcreteOneSlab
- HOA Amenities: Other300.0
- Originating MLS: Georgia MLS 2
- County: Barrow
- Zoning: XX059 103
- Fencing: Chain LinkFenced
- Utilities: None
- Water: Public
- Sewer: Septic Tank
- Source: Georgia MLS 2
This listing courtesy of Debbie M Patrick , Keller Williams Realty Atl. Partners
Monthly Payment
- Principal & Interest $
- Property Taxes $
- Home Insurance $
- VA Funding Fee $

 New - 2 days ago