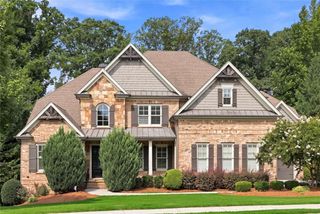
930 Chateau Forest Road, Hoschton, GA 30548
- 5 beds |
- 5 baths |
- 4,320 sqft
 Single-Family Home
  Built in 2004
  0.65acre lot
 3 car garage
  $215/sqft
  Listed 19 days ago
Property Description
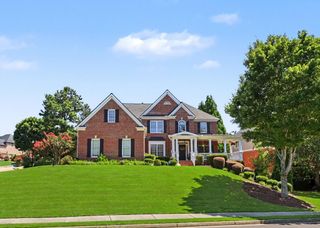
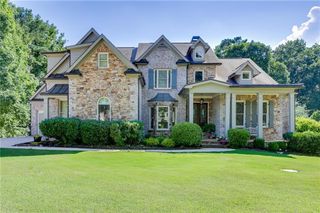
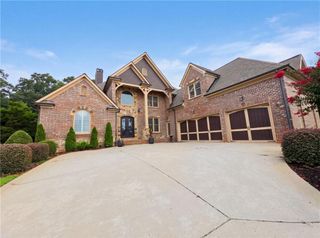
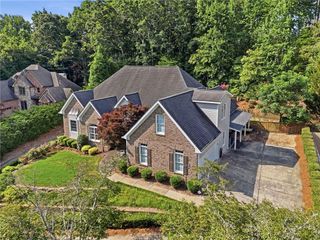
Stunning and move-in ready 5 bedroom, 4.5 bathroom custom built home in Chateau Forest community located in Hoschton. Step inside and be greeted by an impressive open floor plan designed for both everyday living and entertaining. The grand two-story living room is the heart of the home, featuring a dramatic wall of windows that floods the space with lots of natural light and showcases the home's architectural elegance. Just off the foyer, the formal dining room sets the stage for special occasions with its gleaming hardwood floors, elegant tray ceiling The main level features a covered rear porch, 2-story entry foyer, stacked stone fireplace living room with coffered ceilings and eat-in chefs’ kitchen with stone countertops, ss appliances, walk in pantry and a 2nd dining room and sunroom. The primary owner’s suite is on the main level and features a double tray ceiling, sitting area, small sink, double vanity, soaking tub, and separate shower and large walk-in built-in closet. There is also a formal dining area, office with stacked-stone fireplace, sunroom, full laundry room and half bath on the main level. The upper-level features 4 secondary bedrooms and 2 full bathrooms (two jack-n-jill). The spacious finished basement features a custom bar, game room, home theater, gym, flex room, office and full bathroom, extra storage room. Outside enjoy your own private 0.65 acre wooded lot. Conveniently located close to the interstate, schools, shopping, dining and entertainment!
- Listing Status:
- Active
- Date Added:
- July 8, 2026
- Data Last Updated:
- July 27, 2026 at 5:09AM
- Listing Office:
- Virtual Properties Realty. Biz : 770-495-5050
- Listing Agent:
- Gi Han : 678-770-3232
- MLS ID:
- 7801450

- General: GardenLightingPrivate EntrancePrivate Yard
- Style: CraftsmanTraditional
- Other Structures: Rear PorchCovered
- Pool: None
- Parking: AttachedDrivewayGarageGarage Door OpenerGarage Faces SideKitchen Level
- Roofing: CompositionShingle
- Windows: Double Pane WindowsInsulated WindowsWood Frames
- General: Brick 4 SidesStoneTwoConcrete Perimeter
- Road/Access: None
- HOA Amenities: 850.0Annually
- Originating MLS: First Multiple Listing Service
- County: Barrow - GA
- Zoning: LOT 4 BLK A CHATEAU FOREST
- View: NeighborhoodTrees/Woods
- Fencing: None
- Utilities: Cable AvailableElectricity AvailableNatural Gas AvailablePhone AvailableUnderground UtilitiesWater Available110 Volts
- Water: Public
- Sewer: Septic Tank
- Source: First Multiple Listing Service
This listing courtesy of Gi Han , Virtual Properties Realty. Biz
Monthly Payment
- Principal & Interest $
- Property Taxes $
- Home Insurance $
- VA Funding Fee $

 New - 3 days ago