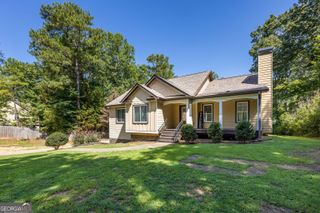
13 White Tail Drive, Jasper, GA 30143
- 3 beds |
- 2 baths |
- 1,232 sqft
 Single-Family Home
  Built in 1997
  0.72acre lot
 —— car garage
  $304/sqft
  Listed 15 days ago
Property Description
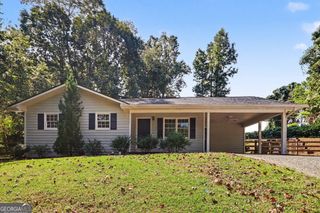
Fall in love with life in Jasper! More space, mountain views on the horizon, weekends spent exploring North Georgia, while staying close enough to everything you need for everyday life. This adorable ranch is situated on a .72-acre corner lot. Step inside to a home that feels fresh and ready, with new paint throughout, all-new blinds, granite kitchen countertops, and updated light fixtures throughout the living spaces, kitchen, bathrooms, garage, and exterior. But the space you may love most? The huge sunroom surrounded by glass windows, giving you the perfect spot for slow morning coffee, Sunday football, a playroom, home office, or simply opening the windows and enjoying those beautiful North Georgia days. This home has been well maintained with a new water heater, and HVAC serviced in August 2026. There's also potential to add additional square footage, giving the next owner an opportunity to make the home their own while continuing to build equity. While you get the breathing room of a large lot, you're not giving up convenience. Kroger, Walmart, Home Depot, restaurants, gyms, and Hwy 575 are all approximately 2.5 miles away, and the school bus stops right at the corner. Spend your weekends exploring downtown Jasper, heading into the North Georgia mountains, or simply staying home and enjoying a little more space to spread out.
- Listing Status:
- Active
- Date Added:
- September 10, 2026
- Data Last Updated:
- September 26, 2026 at 3:07AM
- Listing Office:
- Atlanta Communities : 770-240-2001
- Listing Agent:
- Aline Oceguera : 678-549-0690
- MLS ID:
- 10844203

- General: Other
- Style: Traditional
- Parking: GarageAttachedKitchen LevelGarage Door OpenerParking spaces: 2
- Roofing: Composition
- General: ConcreteOneSlab
- HOA Amenities: 0.0
- Originating MLS: Georgia MLS 2
- County: Pickens
- Zoning: 030C 011 007
- View: CityView
- Fencing: Fenced
- Utilities: None
- Water: Public
- Sewer: Septic Tank
- Source: Georgia MLS 2
This listing courtesy of Aline Oceguera , Atlanta Communities
Monthly Payment
- Principal & Interest $
- Property Taxes $
- Home Insurance $
- VA Funding Fee $