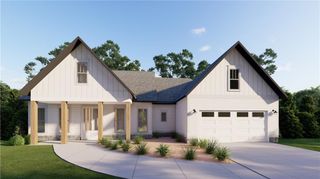
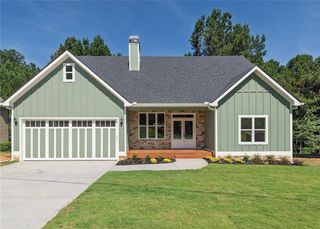
135 Franklin Court, Jasper, GA 30143
- 4 beds |
- 3 baths |
- 2,384 sqft
 Single-Family Home
  Built in 2001
  0.75acre lot
 2 car garage
  $199/sqft
  Listed 2 days ago
Property Description
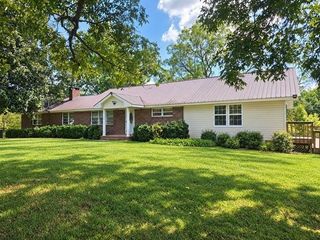
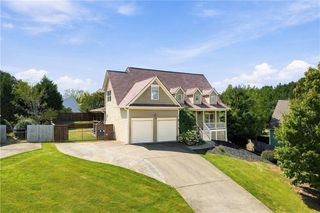
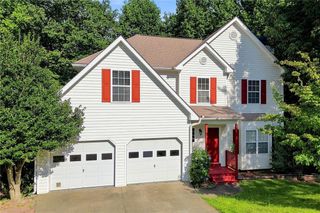
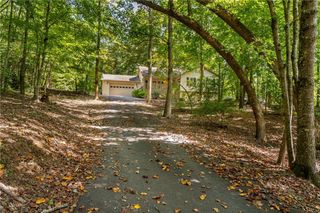
Welcome to 135 Franklin Court in Jasper! This spacious 4-bedroom, 3-bath home offers room for everyone, plus a full unfinished basement with plenty of potential. The oversized family room makes a statement with a stone fireplace, built-ins on both sides, and huge windows that bring in tons of natural light. The kitchen features freshly painted cabinets, a center island, plenty of counter space, and easy access to the large screened porch. The primary suite offers more than just a bedroom with a separate sitting room perfect for an office, nursery, or private retreat, plus a double tray ceiling. The primary bath includes double vanities, a separate tub, and shower. Secondary bedrooms are generously sized. Need extra living space? The lower level delivers with a second family room, bedroom, and full bath—perfect for an in-law suite, guests, or teens. There is also plenty of unfinished basement space for storage or future expansion. Outside, the lower deck offers a private setting with a hot tub. Fresh interior paint and an HVAC system only 3 years old add to the appeal. And the location is hard to beat—less than 5 minutes to Highway 515, shopping, dining, and everything Jasper has to offer!
- Listing Status:
- Active
- Date Added:
- September 24, 2026
- Data Last Updated:
- September 26, 2026 at 5:08AM
- Listing Office:
- Century 21 Lindsey and Pauley : 706-692-3533
- Listing Agent:
- Lydia Spink : 770-851-7494
- Contact:
- 706-692-3533
- MLS ID:
- 7842436

- General: Private EntrancePrivate YardPrivate
- Style: Contemporary
- Other Structures: Front PorchDeckSide Porch
- Pool: None
- Parking: Drive Under Main LevelDrivewayGarageGarage Door OpenerGarage Faces Side
- Roofing: CompositionShingle
- Windows: Double Pane Windows
- General: FrameStoneVinyl SidingOne and One HalfConcrete Perimeter
- Road/Access: County Road
- HOA Amenities: 0.0
- Originating MLS: First Multiple Listing Service
- County: Pickens - GA
- Zoning: DIST13 LL25 LT54 .75AC PHILADELPHIA HEIGHTS041 140 154
- View: Neighborhood
- Fencing: None
- Utilities: Cable AvailableElectricity AvailablePhone AvailableUnderground UtilitiesWater Available110 Volts220 Volts
- Water: Public
- Sewer: Septic Tank
- Source: First Multiple Listing Service
This listing courtesy of Lydia Spink , Century 21 Lindsey and Pauley
Monthly Payment
- Principal & Interest $
- Property Taxes $
- Home Insurance $
- VA Funding Fee $