214 Hawkins Ridge, Jasper, GA 30143
- 4 beds |
- 3 baths |
- 3,272 sqft
 Single-Family Home
 Built in 2006
 1.1acre lot
 2 car garage
 $191/sqft
 Listed 1 month ago
Property Description
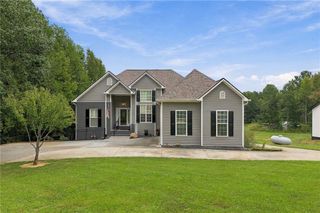
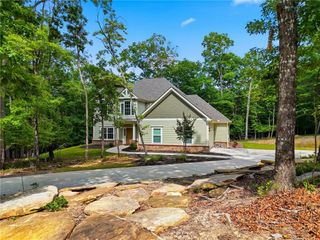
Enjoy privacy and plenty of space on this beautiful **over 1-acre property**, surrounded by undeveloped woods. This 4-bedroom, 3-bath home offers a master suite on the main level and a fully finished basement, completed in 2025, with its own exterior entrance and separate driveway. The basement includes a bedroom and full bath, along with a storage room and several bonus rooms that can be used for an office, workout space, or whatever fits your needs. The basement HVAC system was also replaced within the past year. Out back, the private deck features a Trex surface and overlooks the wooded surroundings, leading down to a fire pit built in 2026—a great spot to relax, entertain, or enjoy evenings outside. Major updates include a roof replaced in 2024, interior and exterior paint completed in 2025, and a whole-house generator with a transferable warranty, providing added peace of mind. With the combination of acreage, privacy, flexible finished basement space, a main-level master, and numerous recent updates, this home offers plenty of room to make it your own while enjoying the benefits of a well-maintained and thoughtfully updated property.
- Listing Status:
- Active
- Date Added:
- October 1, 2026
- Data Last Updated:
- November 12, 2026 at 3:08AM
- Listing Office:
- Keller Williams Realty Signature Partners : 678-631-1700
- Listing Agent:
- Randi Wascom : 770-833-4023
- Contact:
- 678-631-1700
- MLS ID:
- 7827516

- General: Private Yard
- Style: ModernRanch
- Other Structures: Front PorchDeckRear PorchPatioCovered
- Pool: None
- Parking: DrivewayGarageParking spaces: 5
- Roofing: Composition
- Windows: ENERGY STAR Qualified Windows
- General: BrickVinyl SidingTwoCombination
- Road/Access: Private Road
- HOA Amenities: 100.0Annually
- Originating MLS: First Multiple Listing Service
- County: Pickens - GA
- Zoning: DIST13 LL118 LT86 1.10AC JORDAN'S CROSSING055D 110 386
- View: NeighborhoodTrees/Woods
- Fencing: None
- Utilities: Cable AvailableElectricity AvailableNatural Gas AvailablePhone AvailableSewer AvailableWater Available220 Volts
- Water: Public
- Sewer: Septic Tank
- Source: First Multiple Listing Service
This listing courtesy of Randi Wascom , Keller Williams Realty Signature Partners
Monthly Payment
- Principal & Interest $
- Property Taxes $
- Home Insurance $
- VA Funding Fee $