203 Firetower Road, Jasper, GA 30143
- 4 beds |
- 3 baths |
- 2,833 sqft
 Single-Family Home
 Built in 1997
 1.73acre lot
 2 car garage
 $212/sqft
 Listed 1 month ago
Property Description
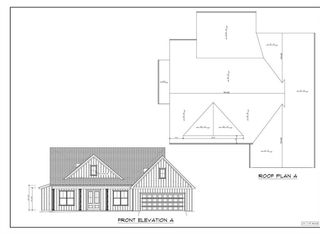
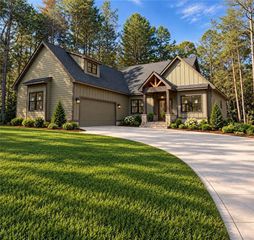
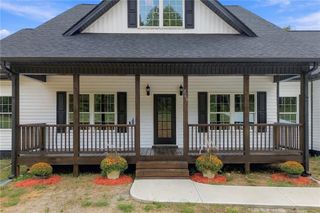
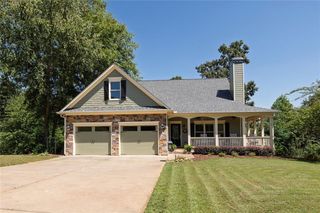
Welcome to this wonderful, spacious ranch home in a prime Jasper location! It even has an in-law or teen-suite in the basement that has everything you need finished only 2 years ago! Or rent it out for extra income with a parking spot behind the house and private entrance, full beautiful kitchen and huge gorgeous bathroom and separate HVAC! Only 10 minutes to Piedmont Mountainside Hospital. 7 minutes to the new Publix, Longhorn's, Chick-fil-A, Chicken Salad Chick and more! Kitchen upstairs was remodeled less than a year ago! Cozy gas fireplace in family room! Upgraded shelving in all the closets! Owners suite bathroom was remodeled with a fabulous, huge shower! Brand new screens custom made for all the windows! Great patio has undermount decking! ****An awesome enormous outbuilding that is insulated and has power, water! Perfect for the motorcycle enthusiast or woodworking enthusiast**** Dog lot fenced on side yard! 3 refrigerators stay! All this on 1.73 acres! Don't pass this one up! Has so much to offer!
- Listing Status:
- Active
- Date Added:
- October 1, 2026
- Data Last Updated:
- November 12, 2026 at 2:09AM
- Listing Office:
- Atlanta Communities : 770-240-2005
- Listing Agent:
- SHELIA WOODALL : 404-312-4068
- Contact:
- 404-312-4068
- MLS ID:
- 7847540

- General: Private EntrancePrivate YardStorageOutbuildingWorkshop
- Style: RanchTraditional
- Other Structures: Front PorchDeckRear PorchCovered
- Pool: None
- Parking: AttachedGarageGarage Door OpenerKitchen LevelLevel Driveway
- Roofing: Composition
- Windows: Aluminum FramesShutters
- General: Vinyl SidingOneConcrete Perimeter
- Road/Access: County Road
- Originating MLS: First Multiple Listing Service
- County: Pickens - GA
- Zoning: DIST13 LL8 LT11 1.73AC MILLER CROSSING040 028 015
- View: Trees/Woods
- Fencing: Fenced
- Utilities: Cable AvailableElectricity Available220 Volts in Workshop
- Water: Public
- Sewer: Other
- Source: First Multiple Listing Service
This listing courtesy of SHELIA WOODALL , Atlanta Communities
Monthly Payment
- Principal & Interest $
- Property Taxes $
- Home Insurance $
- VA Funding Fee $