285 Moorings Run, Jasper, GA 30143
- 4 beds |
- 3 baths |
- 1,960 sqft
 Single-Family Home
 Built in 2027
 0.89acre lot
 —— car garage
 $242/sqft
 Listed 15 days ago
Property Description
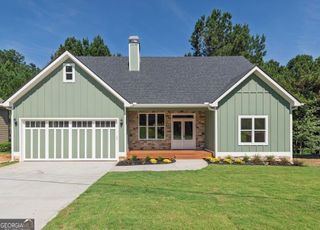
Welcome to this charming under construction home in the desirable Bethany Moorings neighborhood, just a short drive from the interstate and downtown Jasper, and offering 4 bedroom, 3 bathrooms, and approximately 1,960 square feet of thoughtfully designed living space. A charming front porch invites you into a bright and airy interior featuring a sought-after split bedroom floorplan and a stunning great room anchored by a stone gas-log fireplaceCoperfect for cozy evenings and effortless entertaining. The spacious kitchen is a true centerpiece, showcasing elegant stone countertops, soft-close cabinetry, and a large center island ideal for gathering. The primary suite on the main level provides a peaceful retreat with an ensuite bathroom complete with dual vanities, a beautifully tiled shower, and a generous walk-in closet. A secondary bedroom on the main floor is conveniently located near a full bath and laundry room, offering flexibility for guests or a home office. Upstairs, two additional bedrooms share a well-appointed bathroom and are complemented by a versatile loft landing area and ample storage space. Enjoy outdoor living at its best with a rear main-level screened porchCoperfect for relaxing year-roundCoalong with an adjoining grilling deck ideal for entertaining and dining outdoors. A two-car garage completes this thoughtfully designed home, blending comfort, style, and functionality in a welcoming community setting. Schedule a showing to see all of the possibilities for yourself!!
- Listing Status:
- Active
- Date Added:
- October 27, 2026
- Data Last Updated:
- November 12, 2026 at 1:06AM
- Listing Office:
- Keller Williams Elevate : 706-623-8186
- Listing Agent:
- Bonnie Padgett : 770-367-1715
- MLS ID:
- 10880237

- Style: CraftsmanTraditional
- Parking: GarageAttachedParking spaces: 2
- Roofing: Composition
- Windows: Double Pane Windows
- General: Press BoardTwo
- HOA Amenities: 0.0
- Originating MLS: Georgia MLS 2
- County: Pickens
- Zoning: 064000020099
- Utilities: Electricity AvailableHigh Speed InternetSewer AvailableWater Available220 VoltsElectricity on Property
- Water: Public
- Sewer: Public Sewer
- Source: Georgia MLS 2
This listing courtesy of Bonnie Padgett , Keller Williams Elevate
Monthly Payment
- Principal & Interest $
- Property Taxes $
- Home Insurance $
- VA Funding Fee $