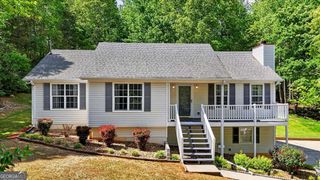
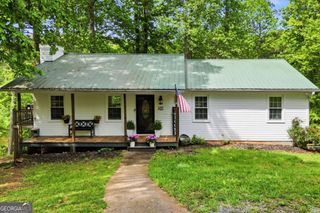
39 Piedmont View Lane 63, Jasper, GA 30143
- 2 beds |
- 2 baths |
- 1,357 sqft
 Single-Family Home
  Built in 2021
  3,485sqft lot
 —— car garage
  $236/sqft
  Listed 3 months ago
Property Description
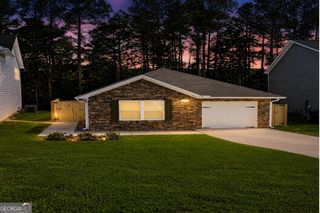
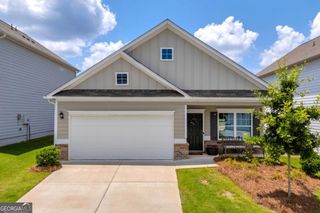
Priced Below Recent Resale Sales in Piedmont Village! Seller Says Bring an Offer! Don't miss one of the best values in Jasper's highly sought-after 55+ Piedmont Village. With the seller motivated and the price now below recent resale sales in the community, this is an incredible opportunity to own a like-new home while enjoying low-maintenance living. Designed for comfort and convenience, this step-less home features an open-concept floor plan with 9-foot ceilings, durable LVP flooring throughout the main living areas, and an abundance of natural light. The bright white kitchen offers beautiful stone countertops, a large center island, and seamless flow into the living and dining spaces-perfect for everyday living or entertaining. The spacious primary suite is thoughtfully designed with a generous bedroom, spa-like ensuite featuring double vanities and a large walk-in shower, plus an oversized walk-in closet. A well-appointed secondary bedroom and full bath provide flexible space for guests, hobbies, or a caregiver. Step outside to enjoy the covered patio with an expanded seating area, ideal for morning coffee or relaxing with friends. The fenced backyard adds both privacy and peace of mind. Life in Piedmont Village means more time enjoying what matters. The HOA covers exterior maintenance, homeowners insurance, lawn care, and termite protection, making homeownership simple and stress-free. Conveniently located just minutes from shopping, restaurants, and medical facilities, this home offers the perfect blend of independence, comfort, and value. SELLER IS OFFERING A $2500 FLOORING ALLOWANCE! WASHER/DRYER & FREEZER CHEST STAY WITH THE HOME! Motivated seller. Aggressively priced. Schedule your showing today!
- Listing Status:
- Active
- Date Added:
- May 9, 2026
- Data Last Updated:
- August 11, 2026 at 4:06PM
- Listing Office:
- RE/MAX Town & Country : 706-515-7653
- Listing Agent:
- Lori Chastain : 706-669-5988
- MLS ID:
- 10761446

- Style: ClusterRanch
- Parking: GarageOff StreetGarage Door OpenerParking spaces: 2
- Roofing: Composition
- General: ConcreteVinyl SidingOneSlab
- HOA Amenities: InsuranceMaintenance StructureMaintenance GroundsPest Control2554.0
- Originating MLS: Georgia MLS 2
- County: Pickens
- Zoning: 042C 063
- Fencing: Back YardFencedOther
- Utilities: Cable AvailableElectricity AvailableHigh Speed InternetNatural Gas AvailablePhone AvailableSewer ConnectedUnderground UtilitiesWater Available220 VoltsElectricity on Property
- Water: Public
- Sewer: Public Sewer
- Source: Georgia MLS 2
This listing courtesy of Lori Chastain , RE/MAX Town & Country
Monthly Payment
- Principal & Interest $
- Property Taxes $
- Home Insurance $
- VA Funding Fee $