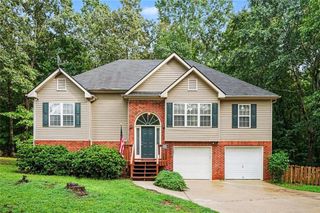
112 Clubhouse Drive, Jefferson, GA 30549
- 3 beds |
- 2 baths |
- 2,112 sqft
 Single-Family Home
  Built in 2003
  9,148sqft lot
 2 car garage
  $204/sqft
  Listed 3 days ago
Property Description
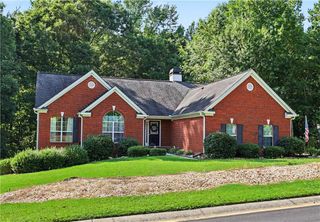
If you are looking for a relaxing lifestyle in a charming gated 55+ community featuring a clubhouse, picturesque private lake, sidewalks and lawn care, look no further. This is it! Enjoy low maintenance living in this four sided brick Coleman Plan featuring a rocking chair front porch, covered back patio, Plantation shutters, ¾ inch oak floors, fireplace with gas logs, a sunroom overlooking the private lake, a water feature and more. Two secondary bedrooms are off the entry foyer and share a full bath which has been remodeled with a walk in shower. The primary bedroom features a tray ceiling, tiled bath with dual vanities, a shower and separate tub and a walk-in closet The kitchen, breakfast area and fireside living room all flow together to provide an open and inviting living space. A spacious dining room with wainscotting is to the right. Kitchen features include a breakfast bar, quartz countertops, gas cooktop, microwave, dishwasher, double stainless steel sinks and a pantry. The sunroom with sliding glass windows and screens overlooks the covered patio with tile floor and fenced yard which offers a great view of the private lake which is stocked with Bass and Brim. From the inviting rocking chair front porch to the peaceful lake views in the backyard, every detail of this home has been thoughtfully designed. Whether you're looking to enjoy the views, entertain friends, or simply embrace the quiet, this is the perfect place!
- Listing Status:
- Active
- Date Added:
- August 7, 2026
- Data Last Updated:
- August 11, 2026 at 4:07AM
- Listing Office:
- Funari Realty, LLC. : 770-967-9889
- Listing Agent:
- Cindy Keller Homes : 404-663-4303
- Contact:
- 770-967-9889
- MLS ID:
- 7816726

- General: Gas GrillOther
- Style: Ranch
- Other Structures: Front PorchPatio
- Pool: None
- Parking: AttachedDrivewayGarageGarage Door OpenerGarage Faces FrontKitchen LevelLevel Driveway
- Roofing: Composition
- Windows: Double Pane WindowsPlantation ShuttersWindow Treatments
- General: Brick 4 SidesOneSlab
- Road/Access: Private Road
- HOA Amenities: Maintenance Grounds490.0Quarterly
- Originating MLS: First Multiple Listing Service
- County: Jackson - GA
- Zoning: LOT 13 NORTHMINSTER ESTATES052A 013
- View: Lake
- Fencing: Back YardFenced
- Utilities: Cable AvailableElectricity AvailableNatural Gas AvailablePhone AvailableSewer AvailableWater Available110 Volts
- Water: Public
- Sewer: Public Sewer
- Source: First Multiple Listing Service
This listing courtesy of Cindy Keller Homes , Funari Realty, LLC.
Monthly Payment
- Principal & Interest $
- Property Taxes $
- Home Insurance $
- VA Funding Fee $

 New - 23 hours ago