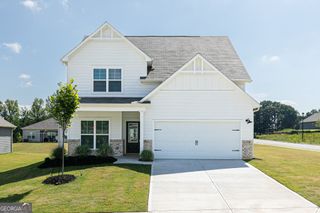
200 Ruby Robin Road, Jefferson, GA 30549
- 4 beds |
- 3 baths |
- 2,340 sqft
 Single-Family Home
  Built in 2026
  7,841sqft lot
 —— car garage
  $173/sqft
  Listed 4 days ago
Property Description
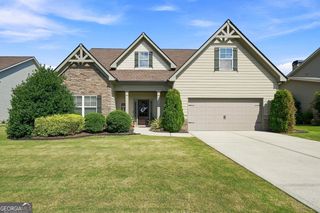
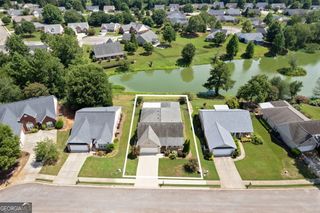
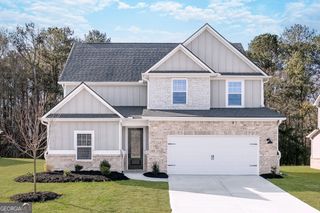
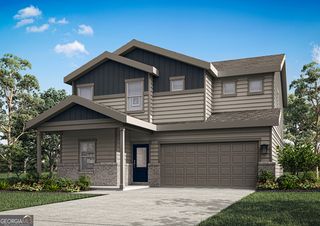
The Baxley Plan built by My Home Communities. Welcome home to the Baxley, a thoughtfully designed two-story floor plan offering the perfect blend of style, comfort, and functionality. Enjoy relaxing mornings on the covered front porch and unwind in the evenings on the covered back porch, creating ideal outdoor living spaces for every season. Inside, the spacious main level features durable LVP flooring throughout the common areas, a separate dining room for entertaining, and an inviting family room. The chef-inspired kitchen is the heart of the home, boasting beautiful granite countertops, 36" soft-close cabinets, a large island, and ample storage and workspace. Upstairs, you'll find a convenient laundry room along with three generously sized secondary bedrooms. The primary suite serves as a private retreat, featuring elegant tray ceilings, a large walk-in closet, and a spa-like ensuite bath complete with a double vanity and oversized tile shower. With its open-concept design, quality finishes, and spacious layout, this home offers everything today's homebuyers are looking for. Nestled in a quiet community just 1.5 miles from Downtown Jefferson, this home provides easy access to local dining, shopping, entertainment, and the highly acclaimed JEFFERSON HIGH SCHOOL. Estimated Completion November/December 2026. Contact us TODAY to learn about our special rates with use of seller's Preferred Lender! **secondary photos and Matterport tour are an example of the floor plan.
- Listing Status:
- Active
- Date Added:
- August 6, 2026
- Data Last Updated:
- August 11, 2026 at 4:07AM
- Listing Office:
- Re/Max Tru, Inc. : 770-502-6230
- Listing Agent:
- Tamra J Wade : 770-502-6230
- MLS ID:
- 10820460

- Style: CraftsmanTraditional
- Parking: GarageGarage Door OpenerParking spaces: 0
- Roofing: Composition
- Windows: Double Pane Windows
- General: OtherTwoSlab
- HOA Amenities: Maintenance GroundsManagement Fee500.0
- Originating MLS: Georgia MLS 2
- County: Jackson
- Zoning: 051B 033
- Utilities: Cable AvailableElectricity AvailablePhone AvailableSewer ConnectedUnderground UtilitiesWater AvailableElectricity on Property
- Water: Public
- Sewer: Public Sewer
- Source: Georgia MLS 2
This listing courtesy of Tamra J Wade , Re/Max Tru, Inc.
Monthly Payment
- Principal & Interest $
- Property Taxes $
- Home Insurance $
- VA Funding Fee $

 New - 23 hours ago