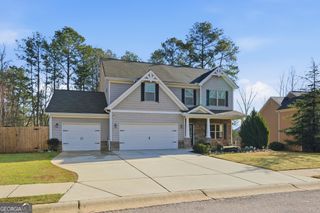
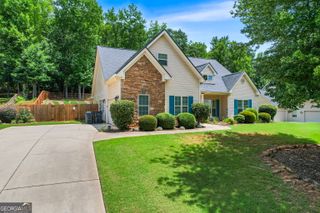
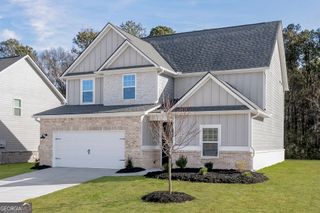
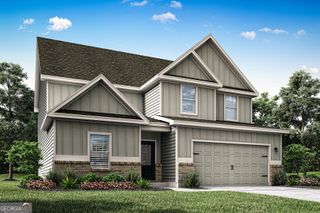
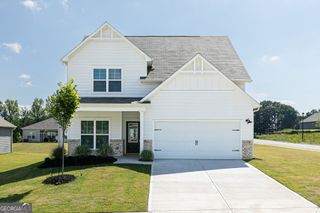
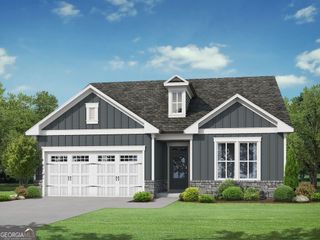
134 Oakdale Road, Jefferson, GA 30549
- 3 beds |
- 2 baths |
- 2,009 sqft
 Single-Family Home
  Built in 2025
  0.27acre lot
 —— car garage
  $254/sqft
  Listed 1 month ago
Property Description
Luxury Living in a Vibrant 55+ Community Experience the perfect combination of luxury, comfort, and low-maintenance living in this beautifully appointed, move-in-ready home. Even the finishing touches have been taken care of-custom blinds are already installed, making this home truly ready for you to enjoy from day one. Inside, you'll find three spacious bedrooms, two full bathrooms, a carriage-style garage with ample storage, and a covered back patio that's perfect for relaxing or entertaining. The gourmet kitchen is the heart of the home, featuring a highly desirable farmhouse sink, decorative vent hood, premium finishes, and plenty of space to gather with family and friends. The private primary suite offers a spa-inspired retreat with a luxurious zero-entry super shower, while thoughtful custom upgrades throughout add both beauty and functionality. Step outside and become part of an exclusive community of just 130 thoughtfully designed homes. The HOA handles lawn maintenance, giving you more time to enjoy life and connect with your neighbors. Residents enjoy exceptional amenities, including a welcoming clubhouse, a junior Olympic-sized swimming pool, pickleball courts, and sidewalks throughout the neighborhood for morning walks, evening strolls, and an active lifestyle. This exceptional home offers the perfect blend of elegance, convenience, and community-everything you need to enjoy your next chapter.
- Listing Status:
- Active
- Date Added:
- June 26, 2026
- Data Last Updated:
- July 27, 2026 at 1:06AM
- Listing Office:
- RE/MAX Towne Square : 770-771-6767
- Listing Agent:
- Ron Wright : 770-597-2454
- MLS ID:
- 10794145

- Style: Ranch
- Parking: GarageAttachedKitchen LevelGarage Door OpenerParking spaces: 3
- Roofing: Composition
- Windows: Double Pane WindowsWindow Treatments
- General: Press BoardOneSlab
- HOA Amenities: Maintenance GroundsSwimmingTennis2000.0
- Originating MLS: Georgia MLS 2
- County: Jackson
- Zoning: 052G 031
- Utilities: Cable AvailableHigh Speed InternetSewer Connected220 Volts
- Water: Public
- Sewer: Public Sewer
- Source: Georgia MLS 2
This listing courtesy of Ron Wright , RE/MAX Towne Square
Monthly Payment
- Principal & Interest $
- Property Taxes $
- Home Insurance $
- VA Funding Fee $