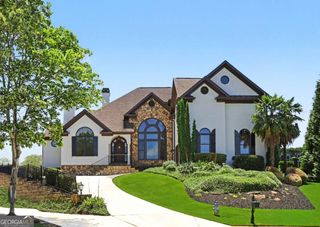
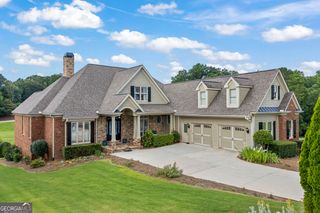
1921 Duncans Mill Road, Jefferson, GA 30549
- 6 beds |
- 5 baths |
- 5,132 sqft
 Single-Family Home
  Built in 2014
  0.52acre lot
 —— car garage
  $175/sqft
  Listed 16 days ago
Property Description
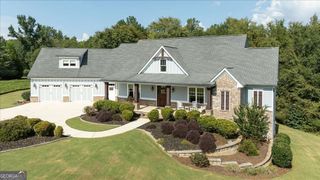
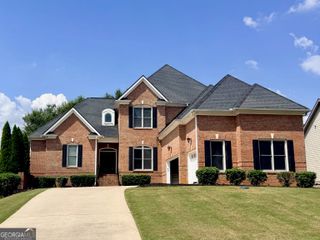
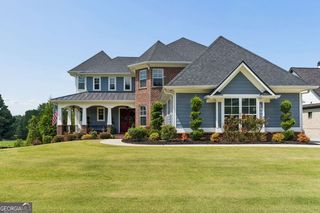
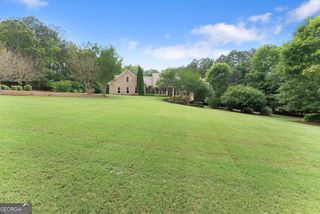
Come live the country club lifestyle in Traditions of Braselton! Positioned along the 15th tee box, this four-sided brick home offers an exceptionally versatile floor plan with an owner's suite and two additional bedrooms on the main level, two bedrooms and a bonus room upstairs, plus guest accommodations on the finished terrace level. Double front doors open to a spacious foyer with hardwood floors and 10-foot ceilings. The living room features a beamed ceiling, built-in bookcases, and stone-front wood-burning fireplace. The adjoining kitchen offers stained cabinetry, tile backsplash, GE five-burner cooktop, breakfast bar, walk-in pantry, and appliances purchased in 2026. A breakfast room provides direct access to the back deck. The private main-level owner's suite features hardwood floors, deck access, a spacious ensuite bath, and walk-in closet with built-in shelving. Two additional main-level bedrooms with walk-in closets share a Jack-and-Jill bath. Upstairs offers two bedrooms, a full bath, and versatile bonus room. The finished terrace level is made for entertaining with a wet bar, wine refrigerator, ice maker, game area, rec room, bedroom, and full bath. Additional heated and cooled unfinished space provides room for a workout area and storage. Enjoy golf course views from the oversized partially covered deck or the fenced, professionally landscaped backyard with irrigation and landscape lighting. A courtyard-entry three-car garage includes additional golf cart parking and an EV connection. Traditions of Braselton offers resort-style amenities including golf, tennis, pickleball, an Olympic-sized pool with splash pad and waterslide, community activities and social clubs, plus Twenty7, the on-site country club restaurant and bar. Membership is required for select amenities.
- Listing Status:
- Active
- Date Added:
- September 10, 2026
- Data Last Updated:
- September 26, 2026 at 1:06PM
- Listing Office:
- Keller Williams Realty Atl. Partners : 678-425-1988
- Listing Agent:
- Simply Stephens Real Estate : 770-904-1153
- MLS ID:
- 10843673

- General: Sprinkler System
- Style: Brick 4 SideCraftsman
- Parking: GarageAttachedKitchen LevelGarage Door OpenerSide/Rear EntranceParking spaces: 3
- Roofing: Composition
- Windows: Double Pane Windows
- General: BrickThree Or More
- HOA Amenities: SwimmingTennis1100.0
- Originating MLS: Georgia MLS 2
- County: Jackson
- Zoning: 105D 006N
- Fencing: Back YardFenced
- Utilities: Cable AvailableElectricity AvailableHigh Speed InternetPhone AvailableSewer AvailableUnderground UtilitiesWater AvailableElectricity on Property
- Water: Public
- Sewer: Public Sewer
- Source: Georgia MLS 2
This listing courtesy of Simply Stephens Real Estate , Keller Williams Realty Atl. Partners
Monthly Payment
- Principal & Interest $
- Property Taxes $
- Home Insurance $
- VA Funding Fee $