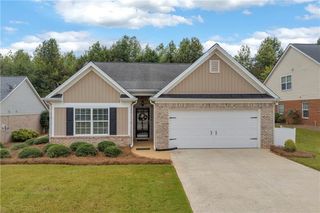
196 Oakdale Road, Jefferson, GA 30549
- 3 beds |
- 2 baths |
- 2,153 sqft
 Single-Family Home
  Built in 2026
  10,019sqft lot
 —— car garage
  $212/sqft
  Listed 2 days ago
Property Description
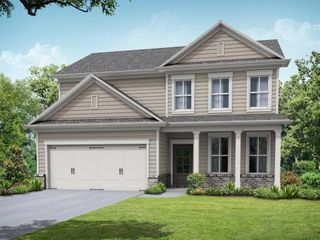
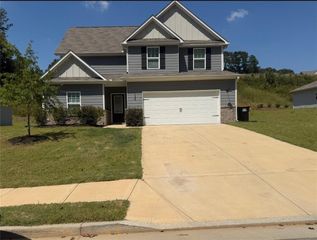
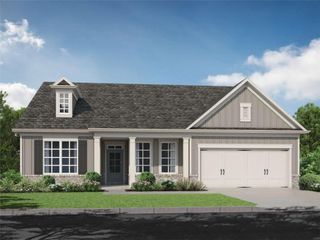
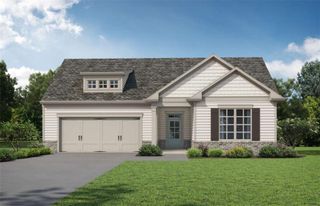
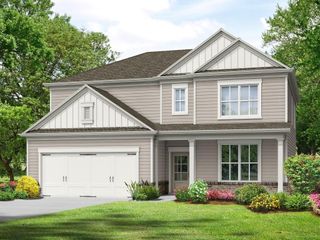
*NOW INTRODUCING A 4.99% 30-YEAR FIXED RATE OPPORTUNITY. HOME MUST BE CLOSED ON OR BEFORE OCTOBER 31, 2026. Fall in love, with this single level living home where bright, open spaces and thoughtful finishes set the scene for everyday comfort and seamless entertaining. The inviting entry leads you to comfortable main living areas, ensuring every room feels warm, welcoming, and ready for you to move in. Enjoy your morning coffee in the sunlit kitchen, unwind in the spacious primary suite, and make the most of the outdoor space-ideal for weekend gatherings, pets, or relaxing evenings under the stars. Home Features * 3 bedrooms 2 bathrooms plus a large flex room approx. 2153 sq. ft. * Open-concept layout with great natural light * Kitchen with granite counters and stainless/appliance package, plus a large island for gathering * Primary suite with walk-in closet and spa-like bath * Outdoor space: covered patio perfect for entertaining. Trade lawn mowers for leisure:HOA will mow your lawn on all 4 sides. Very active & vibrant community. Photos shown are not of the actual home. Selections will vary. * Subject to the use of the sellers preferred lender at the seller’s sole discretion. Rate example based 30-year conv. Loan 5.136 % APR, 20 % down payment and a 740-credit score. Rate subject to change at seller and preferred lenders sole discretion. Built by Three Rivers Homes.
- Listing Status:
- Active
- Date Added:
- September 24, 2026
- Data Last Updated:
- September 26, 2026 at 7:06AM
- Listing Office:
- HomeSmart : 404-876-4901
- Listing Agent:
- ALPHA PROPERTY GROUP : 770-282-4393
- Contact:
- 770-282-4393
- MLS ID:
- 7844182

- General: LightingPrivate YardRain Gutters
- Style: Ranch
- Other Structures: Rear PorchCovered
- Pool: None
- Parking: AttachedGarage Door OpenerGarage Faces FrontKitchen LevelLevel DrivewayParking spaces: 0
- Roofing: Composition
- Windows: Double Pane Windows
- General: BrickCement SidingOneSlab
- Road/Access: County Road
- HOA Amenities: Maintenance GroundsSwim2000.0Annually
- Originating MLS: First Multiple Listing Service
- County: Jackson - GA
- Zoning: 0052G 036
- View: Other
- Fencing: None
- Utilities: Cable AvailableElectricity AvailableNatural Gas AvailableSewer AvailableUnderground UtilitiesWater AvailableOther
- Water: Public
- Sewer: Public Sewer
- Source: First Multiple Listing Service
This listing courtesy of ALPHA PROPERTY GROUP , HomeSmart
Monthly Payment
- Principal & Interest $
- Property Taxes $
- Home Insurance $
- VA Funding Fee $

 New - 3 days ago