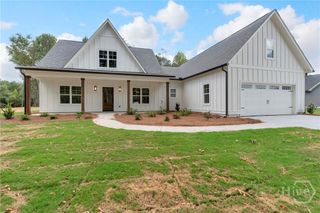
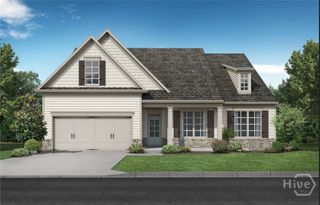
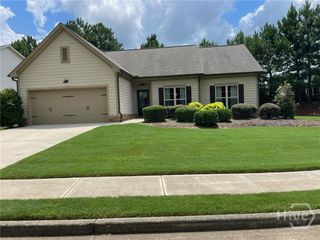
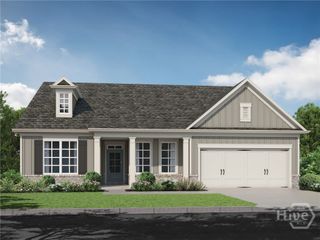
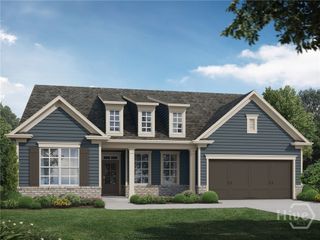
210 Oakdale Road, Jefferson, GA 30549
- 3 beds |
- 2 baths |
- 2,009 sqft
 Single-Family Home
  Built in 2026
  10,019sqft lot
 2 car garage
  $242/sqft
  Listed 3 months ago
Property Description
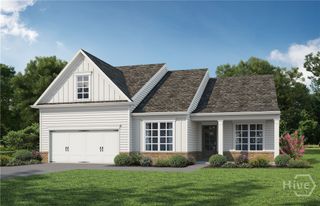
Discover low-maintenance living in this highly sought-after active 55+ community, where homes are selling fast. This beautifully designed 3-bedroom, 2-bath home with a carriage garage blends comfort, style, and today's most desirable finishes. The luxury kitchen is a standout with a large island, farmhouse sink, gas cooktop, and electric oven, while the breakfast room features elegant judge's paneling for added character. The family room is anchored by a shiplap fireplace with a cedar beam mantel and built-in cabinets, creating a warm and inviting focal point. Enjoy seamless indoor-outdoor living with a covered back patio perfect for relaxing or entertaining. The spacious primary suite offers a tray ceiling, board and batten accent wall, and a spa-like zero-entry super shower. The HOA takes care of mowing all four sides of the yard, giving you more time to enjoy the lifestyle you've been waiting for. Community amenities include a welcoming clubhouse for gatherings, a Jr. Olympic pool, pickleball courts, beautiful green space, and more than 2 miles of sidewalks perfect for daily strolls. Tucked into a quiet setting surrounded by nature, this neighborhood offers the ideal blend of convenience, recreation, and peaceful living. Photos shown are not of the actual home. Selections will vary. Built by Three Rivers Homes.
- Listing Status:
- Active
- Date Added:
- June 5, 2026
- Data Last Updated:
- September 26, 2026 at 7:15AM
- Listing Office:
- HomeSmart : (404) 876-4901
- MLS ID:
- CL357598

- Style: Ranch
- Other Structures: PatioCovered
- Pool: Community
- Parking: AttachedGarage Door OpenerKitchen Level
- Roofing: Composition
- Windows: Double Pane Windows
- General: BrickConcreteSlab
- HOA Amenities: 2000.0Annually
- Originating MLS: SAV
- County: Jackson Co.
- Zoning: 0052G 029
- View: Panoramic
- Restrictions: Restrictive Covenant
- Utilities: Underground Utilities
- Water: Public
- Sewer: Public Sewer
- Source: SAV
- Ownership: Builder
This listing courtesy of HomeSmart
Monthly Payment
- Principal & Interest $
- Property Taxes $
- Home Insurance $
- VA Funding Fee $

 New - 2 days ago