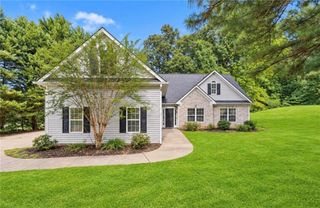
$392,900
215 Hampton Hollow Drive, Jefferson, GA 30549
- 4 beds |
- 3 baths |
- 2,200 sqft
 Single-Family Home
  Built in 2026
  10,019sqft lot
 2 car garage
  $179/sqft
  Listed 5 days ago
Property Description
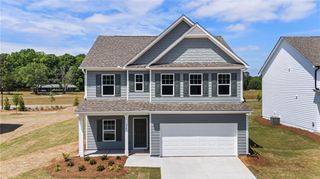
Turnbridge 4BR/2.5BA stunning two-story home. Main floor features open living plan with separate dining room and kitchen that is open to family room. The kitchen features granite, island SS appliances, LED lighting, large walk-in pantry and mud room. First level has LVP flooring throughout. Primary bedroom upstairs with large with very spacious walk-in closet. Three additional nice size bedrooms and laundry are also located upstairs. Desirable large level backyard! Move in ready now! This home includes the move in package which consists of blinds, garage opener, refrigerator, microwave, washer and dryer.
- Listing Status:
- Active
- Date Added:
- September 30, 2026
- Data Last Updated:
- October 5, 2026 at 9:06PM
- Listing Office:
- Piedmont Residential Realty, LLC. : 678-366-6470
- Listing Agent:
- ROBIN LEVY : 770-334-1752
- Contact:
- 678-366-6470
- MLS ID:
- 7846873

- General: Private YardOther
- Style: Traditional
- Other Structures: Front PorchPatio
- Pool: None
- Parking: AttachedDrivewayGarageGarage Faces FrontLevel Driveway
- Roofing: Composition
- Windows: Double Pane Windows
- General: Cement SidingTwoSlab
- Road/Access: Private Road
- HOA Amenities: 500.0Annually
- Originating MLS: First Multiple Listing Service
- County: Jackson - GA
- Zoning: lot 46245th DistrictJefferson GA 30549094G 046
- View: Neighborhood
- Fencing: None
- Utilities: Cable AvailableElectricity AvailablePhone AvailableSewer AvailableUnderground UtilitiesOther
- Water: Public
- Sewer: Public Sewer
- Source: First Multiple Listing Service
This listing courtesy of ROBIN LEVY , Piedmont Residential Realty, LLC.
Monthly Payment
$Est. Payment
- Principal & Interest $
- Property Taxes $
- Home Insurance $
- VA Funding Fee $

 New - 3 days ago