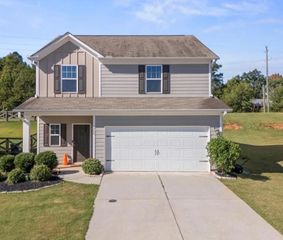
68 Suwannee Way, Jefferson, GA 30549
- 4 beds |
- 3 baths |
- 2,267 sqft
 Single-Family Home
  Built in 2023
  0.32acre lot
 2 car garage
  $165/sqft
  Listed 4 days ago
Property Description
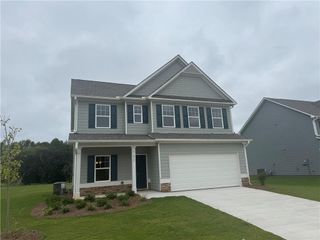
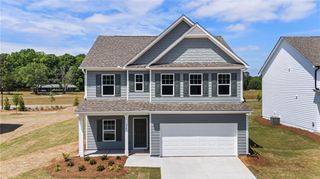
Like new construction move-in ready 4-bedroom, 2.5-bathroom 2-story home by Southfork Homes (Autumn floor plan) in River Mist Plantation in Jefferson City Schools. Built in 2023, this craftsman style home sits on a level 0.32-acre lot with a brick front, vinyl siding with board-and-batten accents, a concrete patio, and a 2-car attached garage. A foyer opens to flex room that can easily serve as a home office, playroom, formal living room, or additional sitting area. The main living space opens into a spacious family room and flows directly into the kitchen with walk-in pantry, center island with bar seating & breakfast nook, creating an easy layout for everyday living and entertaining. Upstairs, the primary suite offers a tray ceiling, crown molding, ceiling fan, walk-in closet, and private bath with dual vanities, garden tub, and separate shower. Three additional bedrooms share a full guest bath, while a dedicated upstairs laundry room keeps everyday chores convenient and out of sight. Outside, enjoy a cleared 0.32-acre lot with a concrete patio and plenty of backyard space for entertaining, pets, gardening, or play. A 2-car attached garage provides additional parking and storage. River Mist Plantation offers neighborhood amenities including a community swimming pool, playground, sidewalks, and street lights. The community provides convenient access to downtown Jefferson shopping and dining, I-85 Exit 137, US-129, Athens, Gainesville, and the North Atlanta corridor. Schedule a private showing to tour this move-in ready 4-bedroom home in River Mist Plantation, Jefferson, GA.
- Listing Status:
- Active
- Date Added:
- October 1, 2026
- Data Last Updated:
- October 5, 2026 at 10:07PM
- Listing Office:
- Keller Williams Realty Atlanta Partners : 678-425-1988
- Listing Agent:
- Rylee Mantilla : 678-477-2102
- Contact:
- 678-477-2102
- MLS ID:
- 7848016

- General: GardenPrivate Yard
- Style: Contemporary
- Other Structures: Front PorchPatio
- Pool: None
- Parking: AttachedGarageParking spaces: 2
- Roofing: Composition
- Windows: Double Pane Windows
- General: BrickVinyl SidingTwoSlab
- Road/Access: County Road
- HOA Amenities: InsuranceMaintenance Grounds300.0Annually
- Originating MLS: First Multiple Listing Service
- County: Jackson - GA
- Zoning: x082J 270
- View: Neighborhood
- Fencing: None
- Utilities: Underground UtilitiesCable AvailableElectricity AvailablePhone AvailableWater Available220 Volts in Laundry220 Volts
- Water: Public
- Sewer: Public Sewer
- Source: First Multiple Listing Service
This listing courtesy of Rylee Mantilla , Keller Williams Realty Atlanta Partners
Monthly Payment
- Principal & Interest $
- Property Taxes $
- Home Insurance $
- VA Funding Fee $

 New - 3 days ago