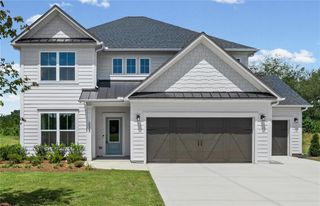
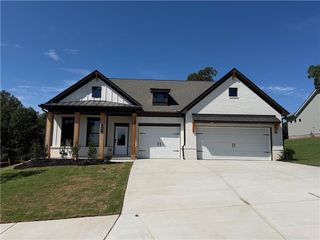
608 Gadwall Circle, Jefferson, GA 30549
- 5 beds |
- 4 baths |
- 3,020 sqft
 Single-Family Home
  Built in 2026
  0.3acre lot
 3 car garage
  $183/sqft
  Listed 16 days ago
Property Description
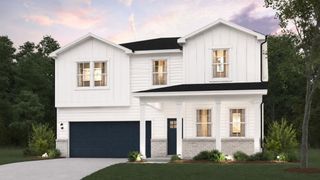
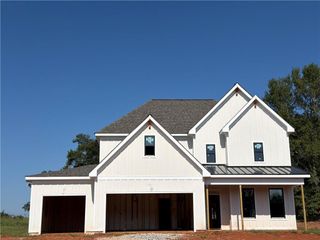
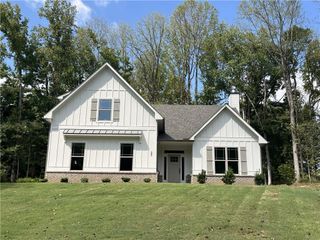
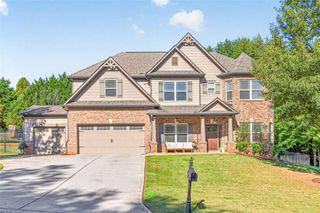
Cove UHP Located on a private homesite in the highly sought-after Jefferson City School District, this impressive 5-bed, 4-bath home with a 3 Car Garage offers a thoughtfully designed layout with comfort and functionality in mind. A guest suite and full bath are conveniently located on the main level, along with the spacious primary suite, while the remaining bedrooms and bathrooms are situated upstairs for added privacy. Upon entry, an elegant foyer gallery welcomes you, flanked by a mudroom with direct garage access and a versatile flex room — perfect for a home office, playroom, or media space. The open-concept design seamlessly connects the Great Room, Kitchen, and Dining Area, creating an inviting space for everyday living and entertaining. The Kitchen features a corner pantry and a large island with barstool seating, ideal for casual dining or gathering with guests. The Dining Area opens to a covered patio, extending your living space outdoors. A wall of windows in the Great Room fills the home with natural light and offers beautiful views of the backyard. Privately situated on the opposite side of the home, the expansive Primary Suite offers a peaceful retreat with dual vanities, a separate water closet, a linen closet, and a generous walk-in closet. The closet connects to the laundry room, which also provides access to the mudroom for ultimate efficiency. Sample images shown. The home is currently under construction. Learn more about our AMAZING INCENTIVES!
- Listing Status:
- Active
- Date Added:
- September 10, 2026
- Data Last Updated:
- September 26, 2026 at 7:06AM
- Listing Office:
- Chafin Realty, Inc. : 770-831-0844
- Listing Agent:
- Trent Gregory : 678-663-3710
- Contact:
- 770-831-0844
- MLS ID:
- 7835835

- General: Other
- Style: Traditional
- Other Structures: Front PorchRear PorchCovered
- Pool: None
- Parking: AttachedDrivewayGarageParking spaces: 3
- Roofing: Composition
- Windows: Double Pane WindowsInsulated Windows
- General: Cement SidingConcreteOtherTwoSlab
- Road/Access: None
- HOA Amenities: 625.0Annually
- Originating MLS: First Multiple Listing Service
- County: Jackson - GA
- Zoning: 0
- View: Other
- Fencing: None
- Utilities: Cable AvailableElectricity AvailableNatural Gas AvailableSewer AvailableUnderground UtilitiesWater Available110 Volts
- Water: Public
- Sewer: Public Sewer
- Source: First Multiple Listing Service
This listing courtesy of Trent Gregory , Chafin Realty, Inc.
Monthly Payment
- Principal & Interest $
- Property Taxes $
- Home Insurance $
- VA Funding Fee $