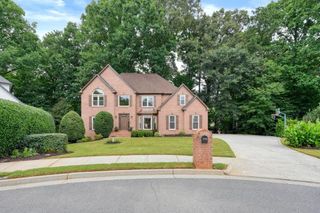
10050 Ruppel Lane, Johns Creek, GA 30005
- 5 beds |
- 4 baths |
- 4,241 sqft
 Single-Family Home
  Built in 2026
  8,276sqft lot
 3 car garage
  $306/sqft
  Listed 19 days ago
Property Description
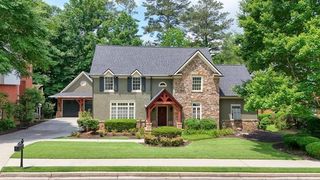
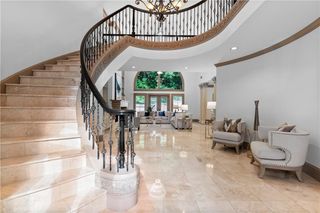
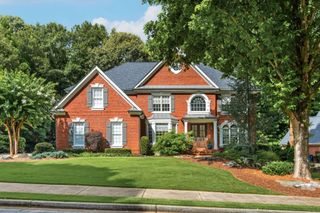
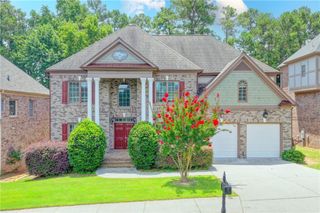
Elevate your New Home Experience with a brand new TO BE BUILT home by The Providence Group! WELCOME TO BELLWYN THE NEWEST GATED NEW HOME COMMUNITY IN JOHNS CREEK, AWARDED MULTIPLE TIMES AS THE #1 CITY TO LIVE IN AND SAFEST IN AMERICA. LOCATED ON FOX ROAD, THIS QUIET 2 LANE ROAD IN JOHNS CREEK WILL OFFER YOU IMMEDIATE ACCESS TO WEBB BRIDGE PARK AND A VERY SHORT EASY WALK TO LAKE WINDWARD ELEMENTARY. HOME IS NOT BUILT YET, THIS IS A PRESALE OPPORTUNITY, WHICH MEANS WE WILL BUILD THIS HOME SPECIFICALLY FOR YOU JUST THE WAY YOU WANT IT. Step into refined elegance with the highly requested Montgomery home design by The Providence Group—where timeless design meets modern luxury. This stunning 5 BEDROOM AND 4 FULL BATH home showcases a bright, open-concept layout with generously sized rooms and soaring windows that flood the space with natural light, creating an inviting and airy ambiance throughout. FOR A LIMITED TIME YOU CAN CHOOSE STRUCTURAL OPTIONS.... Built with four sides brick for lasting beauty and durability, this residence offers exceptional curb appeal complemented by a 3 CAR GARAGE, fenced in back yard, fully sodded and level with privacy!! [The Montgomery]
- Listing Status:
- Active
- Date Added:
- July 7, 2026
- Data Last Updated:
- July 27, 2026 at 2:09AM
- Listing Office:
- The Providence Group Realty, LLC. : 678-475-9400
- Listing Agent:
- MICHELLE VALENTINO : 678-392-7466
- MLS ID:
- 7800611

- General: Private YardRain Gutters
- Style: Traditional
- Other Structures: Deck
- Pool: None
- Parking: AttachedDrivewayGarageGarage Door OpenerGarage Faces FrontKitchen LevelLevel DrivewayParking spaces: 3
- Roofing: Shingle
- Windows: Double Pane Windows
- General: Brick 4 SidesFiber CementTwoConcrete Perimeter
- Road/Access: Private Road
- HOA Amenities: Maintenance GroundsTrash275.0Monthly
- Originating MLS: First Multiple Listing Service
- County: Fulton - GA
- Zoning: TBDPlat is in process
- View: Other
- Fencing: Back YardFenced
- Utilities: Cable AvailableElectricity AvailableNatural Gas AvailablePhone AvailableSewer AvailableUnderground UtilitiesWater Available110 Volts220 Volts in Garage
- Water: Public
- Sewer: Public Sewer
- Source: First Multiple Listing Service
This listing courtesy of MICHELLE VALENTINO , The Providence Group Realty, LLC.
Monthly Payment
- Principal & Interest $
- Property Taxes $
- Home Insurance $
- VA Funding Fee $

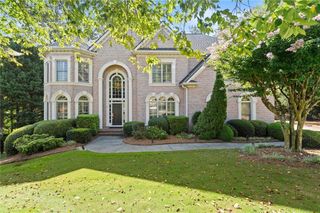
 New - 2 days ago