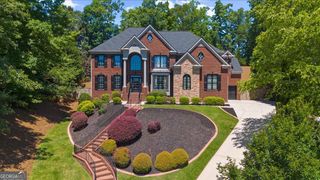
1006 Quaker Ridge Way, Johns Creek, GA 30097
- 7 beds |
- 5 baths |
- 5,699 sqft
 Single-Family Home
  Built in 1988
  0.37acre lot
 —— car garage
  $180/sqft
  Listed 1 month ago
Property Description
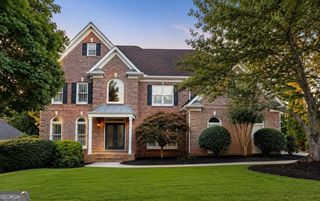
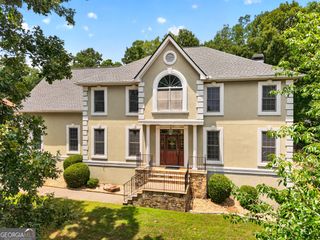
Welcome to St Ives Country Club, one of Johns Creek's most prestigious gated golf communities. Situated on a prime golf course lot and priced below a recent appraisal, this exceptional home offers luxury, space, and beautiful views in one of Georgia's most desirable cities - Johns Creek! A circular driveway and beautiful mature tree create stunning curb appeal as you arrive. Inside, a grand two-story foyer welcomes you into the home, where a dramatic two-story great room with a floor-to-ceiling fireplace overlooks the golf course. The main level also features a formal dining room, a private office or formal living room with its own fireplace, and an open-concept kitchen that flows seamlessly into the breakfast room and keeping room. A convenient wet bar makes entertaining effortless. The spacious primary suite is located on the main level and showcases double tray ceilings, extensive crown molding, and a luxurious retreat-like atmosphere. Hardwood floors extend throughout the main living areas. The finished terrace level is designed for both relaxation and entertaining, featuring beautiful tile flooring, a large family room, wet bar, three additional bedrooms, and a dedicated gym. A golf cart garage provides direct access to the golf course, making it easy to enjoy the St Ives lifestyle. The under-decking system creates a dry, covered outdoor space below, perfect for relaxing and watching golfers pass by while enjoying the peaceful golf course setting. This is a rare opportunity to own a golf course home in the highly sought-after St Ives Country Club community.
- Listing Status:
- Active
- Date Added:
- July 22, 2026
- Data Last Updated:
- July 26, 2026 at 8:06PM
- Listing Office:
- Keller Williams Realty North Atlanta : 770-663-7291
- Listing Agent:
- Luke Weathers : 770-777-7776
- MLS ID:
- 10810234

- Style: EuropeanTraditional
- Parking: GarageAttachedKitchen LevelSide/Rear EntranceParking spaces: 2
- Roofing: Composition
- Windows: Double Pane Windows
- General: Synthetic StuccoThree Or More
- HOA Amenities: OtherSecurity2926.0
- Originating MLS: Georgia MLS 2
- County: Fulton
- Zoning: 11 094203280227
- Fencing: Fenced
- Utilities: Cable AvailableElectricity AvailableNatural Gas AvailablePhone AvailableSewer AvailableWater AvailableElectricity on Property
- Water: Public
- Sewer: Public Sewer
- Source: Georgia MLS 2
This listing courtesy of Luke Weathers , Keller Williams Realty North Atlanta
Monthly Payment
- Principal & Interest $
- Property Taxes $
- Home Insurance $
- VA Funding Fee $

 New - 3 days ago