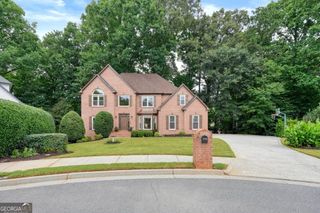
5490 Hampstead Way, Johns Creek, GA 30097
- 6 beds |
- 5 baths |
- 4,800 sqft
 Single-Family Home
  Built in 1992
  0.49acre lot
 —— car garage
  $182/sqft
  Listed 23 days ago
Property Description
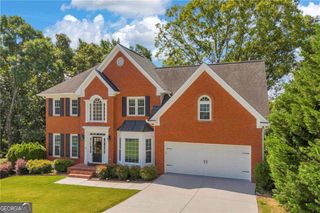
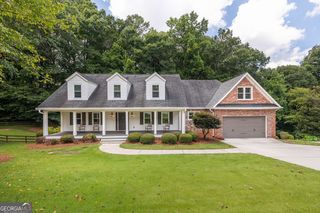
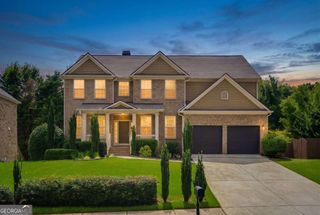
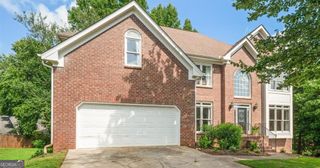
Located in one of Johns Creek's most established neighborhoods, this 6-bedroom, 4.5 bath home is ready for its next owner! This private lot has a LEVEL, FENCED BACKYARD-perfect for entertaining and outdoor play! The main level of the home has hardwoods throughout, a formal living room, dining room, family room, and renovated kitchen. Cooking will be a pleasure while using the commercial-style DACOR appliances- refrigerator, French apron gas cooktop, and commercial strength exhaust hood. New Kraftmaid cabinets adorn the kitchen. The family room features a fireplace and built-in shelving. Upstairs has hardwoods throughout. 5 large bedrooms and 3 baths. The primary suite has a sitting area and a renovated bath with marble floors and a freestanding tub. The basement has a wet bar in the rec room, bedroom, bath, and 2 additional finished rooms. Parsons Run has fantastic amenities: clubhouse, pool, tennis courts, grilling stations, playground, soccer field, and dog park. Zoned for award-winning N. Fulton schools. Minutes to Cauley Creek Park, Newtown, and the new Medley development- slated for an October 2026 opening. Medley will have new restaurants such as Shake Shack and Rena's Italian. Trader Joe's anchors this development. Come see why Johns Creek is consistently voted the safest and most livable city in the country!
- Listing Status:
- Active
- Date Added:
- July 9, 2026
- Data Last Updated:
- July 26, 2026 at 10:08PM
- Listing Office:
- Compass : 404-668-6621
- Listing Agent:
- Home With Sherry Team : 678-744-8206
- MLS ID:
- 10798809

- General: Sprinkler System
- Style: Traditional
- Parking: GarageSide/Rear EntranceParking spaces: 2
- Roofing: Composition
- Windows: Double Pane Windows
- General: StuccoTwo
- HOA Amenities: SwimmingTennis1100.0
- Originating MLS: Georgia MLS 2
- County: Fulton
- Zoning: 11 067302640319
- Fencing: Back Yard
- Utilities: Cable AvailableElectricity AvailableNatural Gas AvailablePhone AvailableSewer AvailableUnderground UtilitiesWater AvailableElectricity on Property
- Water: Public
- Sewer: Public Sewer
- Source: Georgia MLS 2
This listing courtesy of Home With Sherry Team , Compass
Monthly Payment
- Principal & Interest $
- Property Taxes $
- Home Insurance $
- VA Funding Fee $

 New - 2 days ago