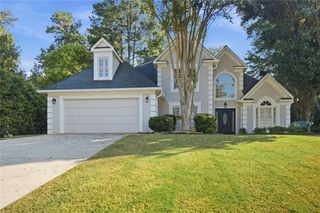
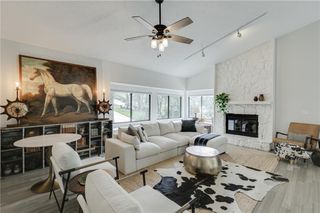
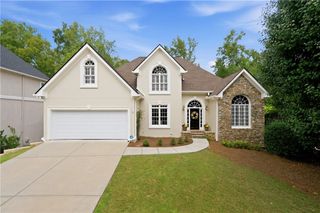
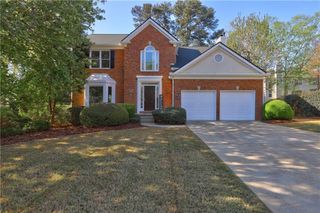
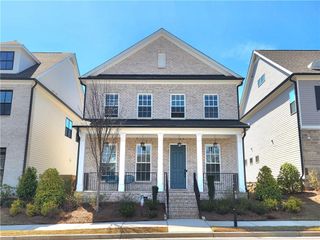
1020 River Park Drive, Johns Creek, GA 30097
- 4 beds |
- 3 baths |
- 2,448 sqft
 Single-Family Home
  Built in 2022
  4,792sqft lot
 2 car garage
  $292/sqft
  Listed 7 days ago
Property Description
Welcome to a spacious and thoughtfully designed home in the heart of Johns Creek, offering the ideal blend of comfort, functionality, and everyday convenience. From the moment you step inside, the flexible floor plan provides plenty of room to live, work, host, and grow. The open-concept main living area is designed for effortless gathering, with the kitchen, dining area, and living room flowing seamlessly together. At the center of it all, the kitchen features a large island and generous counter space, creating the perfect spot for meal prep, casual dining, or gathering with family and friends. A dedicated breakfast area adds even more flexibility for everyday meals. One of the home's standout features is the full guest suite on the main level, offering a private and convenient space for overnight guests, extended family, or a variety of lifestyle needs. Upstairs, you'll find generously sized secondary bedrooms with ample closet space, including walk-in closets, while the Jack-and-Jill bathroom provides a practical setup between two of the bedrooms. Outside, enjoy a flat front and backyard that offer usable space for relaxing, entertaining, gardening, or simply enjoying the outdoors without extensive maintenance. Ideally located near highly regarded Johns Creek schools, parks, shopping, dining, and everyday amenities, this home offers the space you want with the convenience you need. Whether you're looking for room to accommodate guests, space to spread out, or a home that can adapt as your needs change, this property delivers the flexibility and comfort buyers are looking for. Come see all this home has to offer and make it yours! Schedule your showing today.
- Listing Status:
- Active
- Date Added:
- September 18, 2026
- Data Last Updated:
- September 26, 2026 at 1:06AM
- Listing Office:
- Keller Williams Realty Atlanta Partners : 678-341-2900
- Listing Agent:
- Brandon Pinkney : 678-341-2900
- Contact:
- 678-341-2900
- MLS ID:
- 7840136

- General: Private Entrance
- Style: Traditional
- Other Structures: Front PorchPatioCovered
- Pool: None
- Parking: AttachedDrivewayGarageGarage Door OpenerGarage Faces RearKitchen Level
- Roofing: Composition
- Windows: Double Pane WindowsInsulated Windows
- General: HardiPlank TypeTwoCombination
- Road/Access: Private Road
- HOA Amenities: 136.0Monthly
- Originating MLS: First Multiple Listing Service
- County: Fulton - GA
- Zoning: Deed Book 66095 Page 23011 095003310635
- View: Neighborhood
- Fencing: None
- Utilities: Cable AvailableElectricity AvailableNatural Gas AvailablePhone AvailableSewer AvailableUnderground UtilitiesWater Available110 Volts
- Water: Public
- Sewer: Public Sewer
- Source: First Multiple Listing Service
This listing courtesy of Brandon Pinkney , Keller Williams Realty Atlanta Partners
Monthly Payment
- Principal & Interest $
- Property Taxes $
- Home Insurance $
- VA Funding Fee $

 New - 21 hours ago