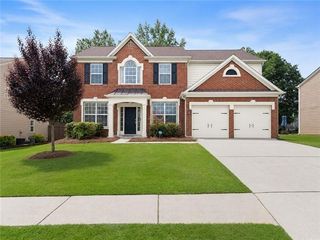
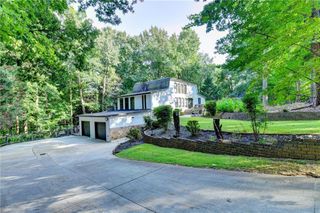
105 Dixter Close, Johns Creek, GA 30022
- 4 beds |
- 4 baths |
- 2,889 sqft
 Single-Family Home
  Built in 1992
  0.32acre lot
 2 car garage
  $242/sqft
  Listed 21 days ago
Property Description
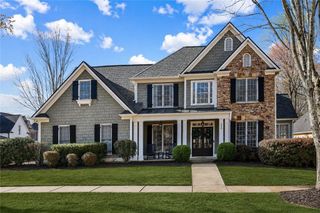
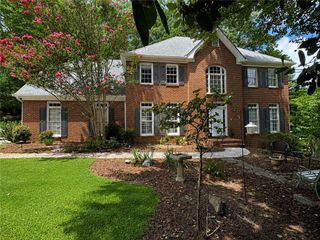
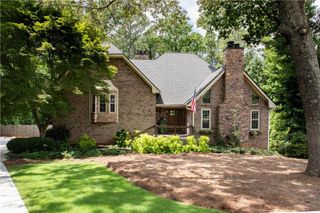
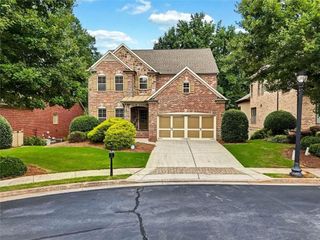
Exceptional value in the highly sought-after Medlock Bridge community, located in one of the area's top-rated school districts. This charming home welcomes you with a light-filled foyer, hardwood floors, and an inviting open-concept floor plan designed for comfortable everyday living and effortless entertaining. The spacious kitchen features white cabinetry, a gas range, pantry, and sunny eat-in breakfast area, where large windows frame picturesque views of the private backyard, creating the perfect setting for your morning coffee or casual family meals. The adjoining living area is equally impressive, showcasing a dramatic wall of windows that fills the space with abundant natural light, a cozy fireplace, and seamless flow throughout the main level. The thoughtfully designed layout continues into the main-level owner's suite, offering convenience and privacy, while additional living spaces provide flexibility for family gatherings, a home office, or entertaining guests. Don't miss this rare opportunity to own a beautiful home in one of the area's most desirable neighborhoods, known for its outstanding amenities, award-winning schools, and unbeatable location!
- Listing Status:
- Active
- Date Added:
- August 3, 2026
- Data Last Updated:
- August 11, 2026 at 3:09PM
- Listing Office:
- HomeSmart : 404-876-4901
- Listing Agent:
- Tiffany Butera : 404-876-4901
- Contact:
- 404-876-4901
- MLS ID:
- 7810044

- General: Private YardRain Gutters
- Style: Traditional
- Other Structures: Front PorchDeck
- Pool: None
- Parking: DrivewayGarageGarage Door OpenerGarage Faces SideKitchen Level
- Roofing: Composition
- Windows: Double Pane WindowsPlantation ShuttersWood Frames
- General: StuccoThree Or MoreConcrete Perimeter
- Road/Access: None
- HOA Amenities: SwimTennis1548.0Semi-Annually
- Originating MLS: First Multiple Listing Service
- County: Fulton - GA
- Zoning: 41 D11 081102830012
- View: NeighborhoodTrees/Woods
- Fencing: Back YardFencedWood
- Utilities: Cable AvailableElectricity AvailableNatural Gas AvailablePhone AvailableSewer AvailableUnderground UtilitiesWater Available110 Volts220 Volts in Laundry
- Water: Public
- Sewer: Public Sewer
- Source: First Multiple Listing Service
This listing courtesy of Tiffany Butera , HomeSmart
Monthly Payment
- Principal & Interest $
- Property Taxes $
- Home Insurance $
- VA Funding Fee $