1101 Sandy Lane Drive, Johns Creek, GA 30022
- 3 beds |
- 2 baths |
- 950 sqft
 Rental
  Built in 1985
  950sqft lot
 —— car garage
  $2/sqft
  Listed 22 hours ago
Property Description
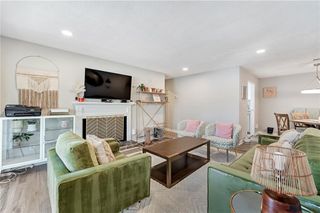
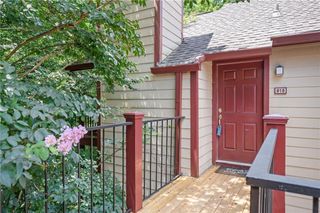
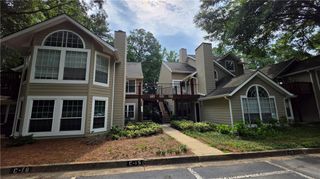
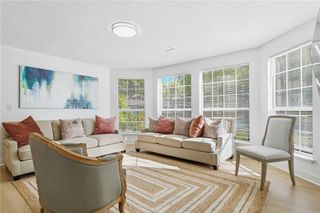
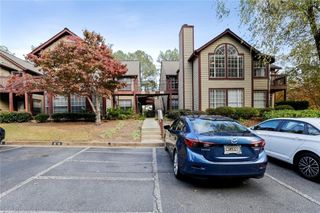
Beautiful top-floor end-unit in the highly desirable Johns Creek/Alpharetta area with 3 bedrooms and 2 updated bathrooms. Filled with natural light, the home offers a bright open layout with vaulted ceilings, updated flooring and an inviting family room with a fireplace and access to a private deck. The updated kitchen features stained cabinetry, stone countertops, a tile backsplash and stainless-steel appliances. A breakfast bar overlooks the living area. All appliances are electric, making utility setup simple with no separate gas service required. The spacious primary suite includes a vaulted ceiling, generous closet space and an updated private bathroom with a tub/shower combination. Two additional bedrooms provide flexible space for guests, a home office or everyday living. Rivermont Village amenities include a swimming pool and tennis courts. Conveniently located near GA-400, Avalon, downtown Alpharetta, shopping, dining, parks, Chattahoochee River trails and Fulton County schools.
- Listing Status:
- Active
- Date Added:
- September 25, 2026
- Data Last Updated:
- September 26, 2026 at 3:07AM
- Listing Office:
- Quicksilver Realty, Inc. : 404-624-6362
- Listing Agent:
- Ziva Horowitz : 404-590-5509
- Contact:
- 404-590-5509
- MLS ID:
- 7843832

- General: None
- Style: Traditional
- Other Structures: Deck
- Pool: None
- Parking: AssignedOn StreetParking spaces: 1
- Roofing: Composition
- Windows: Insulated Windows
- General: Cement SidingOne
- Road/Access: City Street
- Originating MLS: First Multiple Listing Service
- County: Fulton - GA
- View: Neighborhood
- Fencing: None
- Utilities: Cable AvailableElectricity AvailableSewer AvailableWater Available
- Source: First Multiple Listing Service
This listing courtesy of Ziva Horowitz , Quicksilver Realty, Inc.