103 Natchez Trace, Sandy Springs, GA 30350
- 2 beds |
- 2 baths |
- 1,102 sqft
 Rental
  Built in 1982
  871sqft lot
 —— car garage
  $2/sqft
  Listed 23 days ago
Property Description
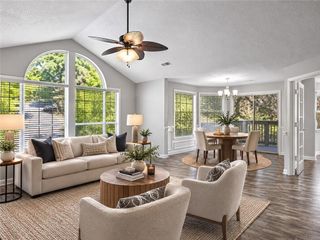
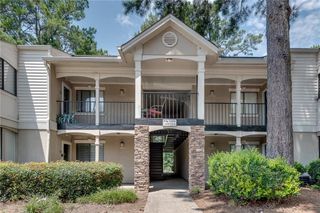
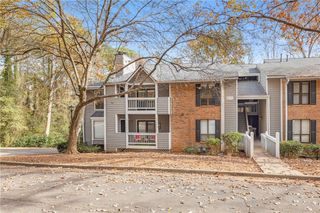
Welcome to this stunning updated condo in Sandy Springs, Georgia, nestled on the second level for elevated living. Step into modern luxury with stainless steel appliances adorning the sleek kitchen featuring granite countertops, with plenty of natural light throughout the space. This gem boasts a sunroom, perfect for relaxation, with access to a balcony. Currently used as an office, with beautiful views of the woods!! This home features two spacious bedrooms and two full bathrooms, comfort and style abound. The updated bathrooms showcase tub/shower combos and stone countertops, while the master suite offers a walk-in closet with built-ins for effortless organization. French doors beckon you from the sunroom to the deck, extending your living space for indoor-outdoor enjoyment. The kitchen, complete with ample cabinets and a laundry room, ensures convenience at every turn. Set in a desirable location, this community offers easy access to MARTA, shopping, schools, and the tranquil Chattahoochee River. This rental INCLUDES water, basic cable TV, trash and indulge in the array of amenities including a pool, tennis courts, and clubhouse, ensuring every day feels like a vacation. Don't miss the opportunity to make this updated condo your own slice of paradise in Sandy Springs, where luxury meets convenience in a vibrant community setting.
- Listing Status:
- Active
- Date Added:
- September 2, 2026
- Data Last Updated:
- September 26, 2026 at 3:07AM
- Listing Office:
- HomeSmart : 404-876-4901
- Listing Agent:
- NATHALIE APTEKER : 404-514-7054
- Contact:
- 404-514-7054
- MLS ID:
- 7831648

- General: Balcony
- Style: Mid-Rise (up to 5 stories)
- Other Structures: None
- Pool: None
- Parking: UnassignedParking spaces: 2
- Roofing: Composition
- Windows: None
- General: Cement SidingOne
- Road/Access: None
- Originating MLS: First Multiple Listing Service
- County: Fulton - GA
- Zoning: 06 036400020336
- View: Trees/Woods
- Fencing: None
- Utilities: Cable AvailableElectricity AvailablePhone AvailableWater Available
- Source: First Multiple Listing Service
This listing courtesy of NATHALIE APTEKER , HomeSmart
 New - 22 hours ago