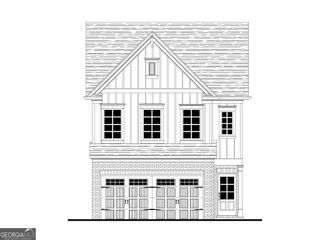
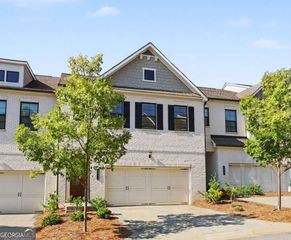
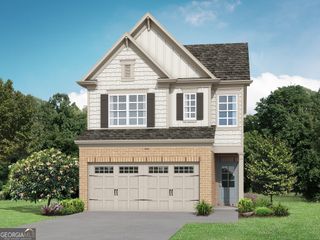
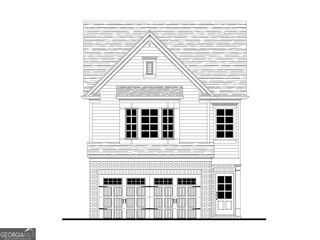
11030 Skyway Drive, Johns Creek, GA 30097
- 4 beds |
- 4 baths |
- 1,920 sqft
 Town Home
  Built in 2005
  1,002sqft lot
 —— car garage
  $245/sqft
  Listed 3 days ago
Property Description
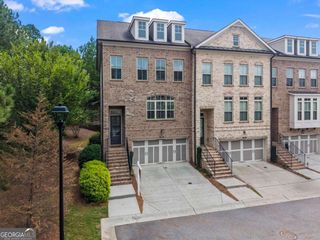
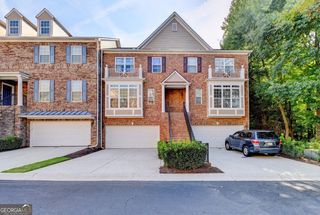
Great Investment Opportunity! Welcome to this gorgeous, sun-filled end-unit townhouse in the highly sought-after gated community of Abbotts Bridge Place. Boasting one of the community's best floor plans, this stunning 4-bedroom, 3.5-bathroom home is flooded with abundant natural light from three sides. The main level Showcases warm hardwood floors and an open-concept kitchen equipped with granite countertops, Island, pantry, stained cabinetry, and a direct view into the cozy family room. The terrace level includes a spacious, private bedroom suite, large closet, walkout access to the private patio and backyard complete with its own full bathroom-perfect for guests, teens, or a home office. Upstairs find 3 generously sized bedrooms and two full bathrooms. Unwind in a generous master bedroom featuring a massive walk-in closet and tastefully appointed en-suite bath. Outside enjoy a private deck that overlooks a rare, peaceful walk-out backyard two car garage and driveway parking. Abbotts Bridge Place offers a low-maintenance lifestyle with incredible neighborhood perks. Situated in a prime Johns Creek pocket, you are just minutes away from top-tier conveniences and Top-Rated North Fulton Schools: including the award-winning Northview High School. No rental restrictions.
- Listing Status:
- Active
- Date Added:
- October 2, 2026
- Data Last Updated:
- October 5, 2026 at 9:06PM
- Listing Office:
- Mark Spain Real Estate : 770-886-9000
- Listing Agent:
- Mark Spain : 770-886-9000
- MLS ID:
- 10857864

- Style: TraditionalColonial
- Parking: GarageAttachedGarage Door OpenerParking spaces: 2
- Roofing: MetalComposition
- General: StoneBrickVinyl SidingTwoSlab
- HOA Amenities: Maintenance GroundsTennis3780.0
- Originating MLS: Georgia MLS 2
- County: Fulton
- Zoning: 11 090003453907
- Fencing: Back YardWood
- Utilities: Cable AvailableElectricity Available220 VoltsElectricity on Property
- Water: Public
- Sewer: Public Sewer
- Source: Georgia MLS 2
This listing courtesy of Mark Spain , Mark Spain Real Estate
Monthly Payment
- Principal & Interest $
- Property Taxes $
- Home Insurance $
- VA Funding Fee $