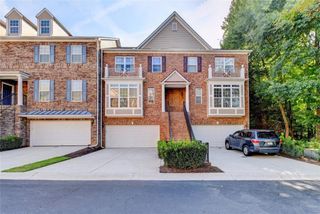
978 Edgewood View Trace, Suwanee, GA 30024
- 3 beds |
- 3 baths |
- 1,814 sqft
 Town Home
  Built in 2026
  871sqft lot
 2 car garage
  $261/sqft
  Listed 6 days ago
Property Description
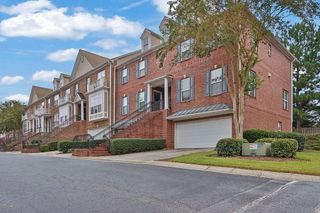
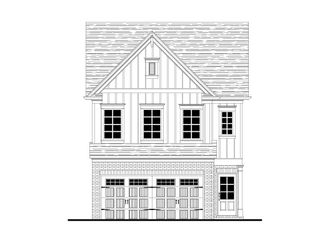
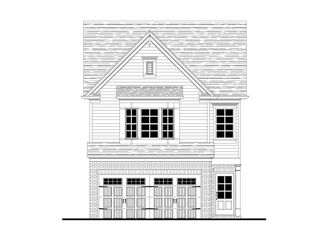
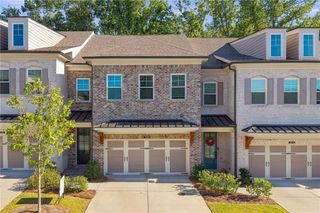
The Pinewood plan built by Walker Anderson Homes and ready early 2027! This new townhome community is in a highly sought after Suwanee location, just minutes to Suwanee Town Center with endless dining,shopping,and entertainment options! This popular open concept floorplan has the perfect flow of function and design, offering 3 spacious bedrooms + Loft/ 2.5 baths. The open dining area and large family room with modern electric fireplace complete with dramatic shiplap surround make for the perfect gathering spot and leads out to the private covered rear porch to enjoy the beautiful surroundings. The entertainer's kitchen boasts painted cabinets with stone countertops, tile backsplash, plus oversized island open to living & dining area! Enjoy relaxing in your luxurious private primary suite flooded with natural light, boasting double trey ceilings and a massive walk-in closet. The spa-like primary bathroom offers a double vanity with quartz counter top,painted cabinets,tile floor and shower with frameless glass door.Just off the primary suite is a bonus loft space, perfect for media room, home office or play area. Additionally there are 2 Generously sized secondary bedrooms, hall bath with painted cabinets & quartz countertop and conveniently located laundry room to complete the upstairs. Come and enjoy maintenance-free living and experience all this prime Suwanee location has to offer, Walkable to Peachtree Ridge Park, near Suwanee Creek Park and many additional recreation areas are nearby! The HOA dues are just $1,500/annually and cover the common areas, reserve funds for exterior maintenance of building and roof, and lawn care! *Ask us about our up to $15,000 Preferred Lender Incentive, specific to this homesite and valid with use of Seller's preferred lender with binding contract by 10/31/26. *Interior photos are stock photos of same floorplan. Actual finishes may vary.*
- Listing Status:
- Active
- Date Added:
- September 29, 2026
- Data Last Updated:
- October 5, 2026 at 10:07PM
- Listing Office:
- RE/MAX Tru : 770-502-6232
- Listing Agent:
- TAMRA WADE : 770-502-6230
- Contact:
- 770-502-6232
- MLS ID:
- 7845968

- General: Private EntrancePrivate YardRain Gutters
- Style: TownhouseTraditional
- Other Structures: Rear PorchPatioCovered
- Pool: None
- Parking: AttachedDrivewayGarageGarage Door OpenerGarage Faces FrontKitchen LevelLevel DrivewayParking spaces: 2
- Roofing: CompositionShingle
- Windows: Insulated Windows
- General: Brick FrontCement SidingHardiPlank TypeTwoSlab
- Road/Access: Private Road
- HOA Amenities: Maintenance GroundsMaintenance StructureReserve Fund1500.0Annually
- Originating MLS: First Multiple Listing Service
- County: Gwinnett - GA
- Zoning: N/AR7167 368
- View: Trees/WoodsOther
- Fencing: None
- Utilities: Cable AvailableElectricity AvailableNatural Gas AvailablePhone AvailableUnderground UtilitiesWater Available110 Volts220 Volts in Laundry
- Water: Public
- Sewer: Public Sewer
- Source: First Multiple Listing Service
This listing courtesy of TAMRA WADE , RE/MAX Tru
Monthly Payment
- Principal & Interest $
- Property Taxes $
- Home Insurance $
- VA Funding Fee $

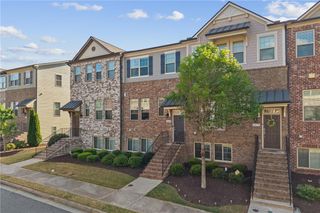
 New - 17 hours ago