160 Fairway Ridge Drive, Johns Creek, GA 30022
- 5 beds |
- 5 baths |
- 2,081 sqft
 Single-Family Home
  Built in 1980
  0.85acre lot
 2 car garage
  $332/sqft
  Listed 22 days ago
Property Description
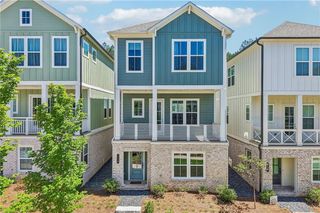
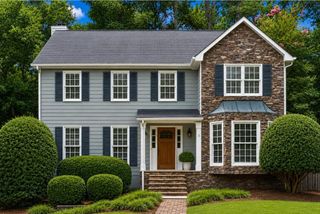
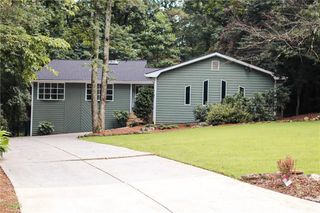
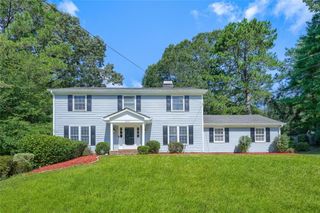
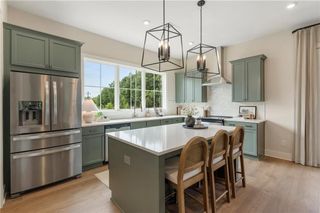
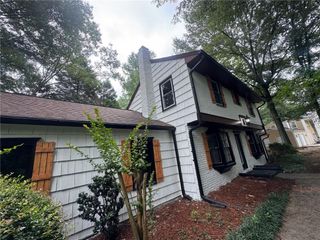
Nestled on a quiet cul-de-sac in Rivermont, one of North Atlanta's most distinctive communities, this spacious contemporary ranch offers over 4,100 square feet of flexible living space with a floor plan designed for comfort, convenience, and multigenerational living. The main level features approximately 2100 square feet of thoughtfully designed living space, including the primary suite, two additional bedrooms, two and a half bathrooms, expansive living and dining areas, and an easy-flowing layout that allows for comfortable day-to-day living without the need for stairs. Whether you're looking to simplify your lifestyle while maintaining generous living space or planning ahead for the future, this home offers the convenience of true main-level living. The finished terrace level provides exceptional versatility with two additional bedrooms, one full and one half bath, a spacious family room, bonus room, and a kitchenette, creating an ideal setup for an in-law suite, extended family, long-term guests, or private work-from-home space. Situated on a beautifully landscaped lot, the home welcomes you with outstanding curb appeal, a level front yard, attractive stone retaining wall, and mature landscaping that complements the natural beauty of the neighborhood. Located in the highly sought-after Rivermont community, residents enjoy access to an exceptional lifestyle unlike any other. Rivermont is home to one of Georgia's Top 20 ranked private golf clubs, along with a breathtaking 35-acre private park on the banks of the Chattahoochee River featuring walking trails, green space, and river access. Throughout the neighborhood, a mature canopy of towering hardwoods creates a peaceful, mountain-resort like atmosphere while remaining just minutes from shopping, dining, and major commuter routes. Lovingly maintained and offering the perfect opportunity to personalize over time, this home combines generous square footage, a highly functional floor plan, and an unbeatable community in one exceptional package.
- Listing Status:
- Active
- Date Added:
- July 30, 2026
- Data Last Updated:
- August 11, 2026 at 6:06PM
- Listing Office:
- EXP Realty, LLC. : 888-959-9461
- Listing Agent:
- Jeremy Densmore : 706-631-5037
- Contact:
- 888-959-9461
- MLS ID:
- 7809399

- General: Private Yard
- Style: ContemporaryRanch
- Other Structures: EnclosedTerraceDeckScreenedPatioCovered
- Pool: None
- Parking: DrivewayGarageGarage Door OpenerGarage Faces SideKitchen LevelLevel Driveway
- Roofing: CompositionRidge VentsShingle
- Windows: Window Treatments
- General: Fiber CementTwoBlockConcrete Perimeter
- Road/Access: City Street
- HOA Amenities: 515.0Annually
- Originating MLS: First Multiple Listing Service
- County: Fulton - GA
- Zoning: 16 B12 321309310162
- View: Neighborhood
- Fencing: Back Yard
- Utilities: Cable AvailableElectricity AvailablePhone AvailableSewer AvailableUnderground UtilitiesWater Available110 Volts220 Volts
- Water: Public
- Sewer: Public Sewer
- Source: First Multiple Listing Service
This listing courtesy of Jeremy Densmore , EXP Realty, LLC.
Monthly Payment
- Principal & Interest $
- Property Taxes $
- Home Insurance $
- VA Funding Fee $