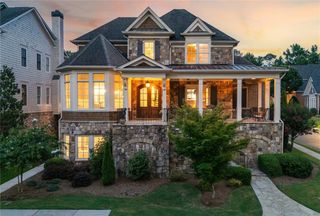
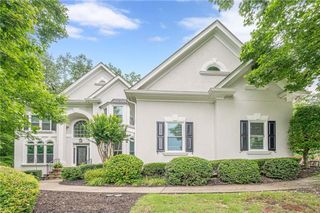
1838 Ballybunion Drive, Johns Creek, GA 30097
- 6 beds |
- 7 baths |
- 5,263 sqft
 Single-Family Home
  Built in 1993
  0.42acre lot
 3 car garage
  $323/sqft
  Listed 22 hours ago
Property Description
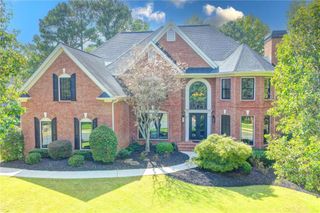
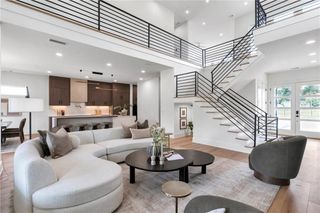
Welcome to an exceptional opportunity to own a luxury residence in the prestigious St. Ives Country Club - One of North Atlanta's most sought after gated and golf community where privacy, security and resort-style living come together. Perfectly position on a sought after street in the community, premium cul de sac lot, with golf course views. Fully renovated interior with designer touches throughout. Open-concept layout with abundant natural light and seamless flow. Chef-inspired kitchen with premium appliances, ample cabinetry, statement surface and walk-in pantry. Elegant living and entertaining spaces designed for both everyday living and hosting. Finished basement with gym, guest suite, wet bar, entertainment lounge, full bathroom w/laundry area and walk-in wine cooler. Spacious bedrooms on the 2nd level with spa-inspired bathrooms. Spacious Master Suite and Master bathroom with Steam Bath for added luxury and immense health benefits. Step outside to your private retreat offering resort style swimming pool. sitting area in pergola wired thoughtfully to include TV and outdoor entertainment, gas line for grilling, patio for entertaining, Wet Cabana Bar with with icemaker and cooler, outdoor full bathroom and landscaped yard. Ideal setting for relaxing and/or entertaining while enjoying serene golf course views. The community offers 24/7 gated and guarded access with safety and security in mind. Controlled access thru an owners-app to automate your permanent and occasional guests. Championship golf course and country club amenities that includes Tennis courts, swimming pools, fitness center and clubhouse, private dining and event center. Quiet, beautifully maintained streets with estate-style homes. Close proximity to top rated schools, upscale shopping and fine dining.
- Listing Status:
- Active
- Date Added:
- September 25, 2026
- Data Last Updated:
- September 26, 2026 at 3:07AM
- Listing Office:
- Turnkey Realty : 770-623-9590
- Listing Agent:
- DEE KOLSAWALA : 770-231-1438
- Contact:
- 770-623-9590
- MLS ID:
- 7825135

- General: Gas GrillLightingPrivate YardPergolaCommunity
- Style: Traditional
- Other Structures: Deck
- Pool: GuniteHeatedIn GroundPool/Spa Combo
- Parking: AttachedGarageGarage Door OpenerKitchen Level
- Roofing: Shingle
- Windows: Plantation ShuttersShutters
- General: Brick 4 SidesThree Or MoreConcrete Perimeter
- Road/Access: Private Road
- HOA Amenities: Door personMaintenance GroundsSecuritySwimTennis2296.0Annually
- Originating MLS: First Multiple Listing Service
- County: Fulton - GA
- Zoning: 183 A11 094203391156
- View: Golf Course
- Fencing: Fenced
- Utilities: Cable AvailableElectricity AvailableNatural Gas AvailablePhone AvailableSewer AvailableWater Available110 Volts220 Volts
- Water: Public
- Sewer: Public Sewer
- Source: First Multiple Listing Service
This listing courtesy of DEE KOLSAWALA , Turnkey Realty
Monthly Payment
- Principal & Interest $
- Property Taxes $
- Home Insurance $
- VA Funding Fee $