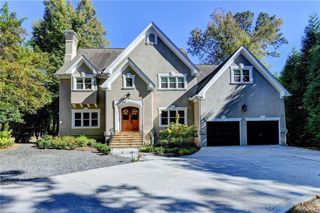
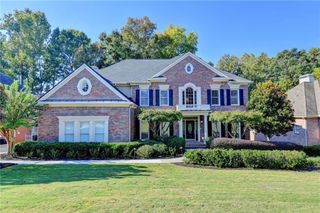
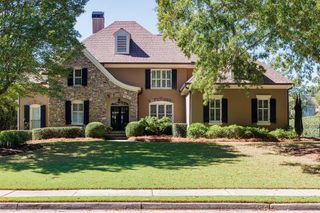
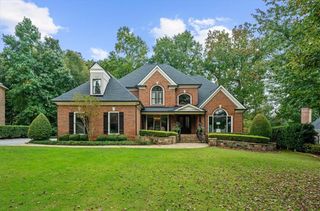
2014 Palmetto Dunes Court, Johns Creek, GA 30097
- 4 beds |
- 4 baths |
- 4,655 sqft
 Single-Family Home
 Built in 1993
 0.74acre lot
 2 car garage
 $290/sqft
 Listed 1 month ago
Property Description
Private 3/4 acre Golf Course property with panoramic 250' frontage of golf course and lake views. Stephen Fuller designed ~ Reynolds & Cowart custom built. Primary bedroom suite on Main with renovated bathroom enjoys one level living and opens to a gorgeous environmentally designed sunroom/porch. Kitchen opens to fireside keeping room. High 10ft ceilings and quality millwork throughout. Coffered ceilings in Great room plus wall of windows & fireplace. Light-filled terrace level boasts second kitchen, living, bedroom and bathroom +stubbed for additional bed & bath. Professionally landscaped with attention to detail: separate water meter, irrigation zones, extensive lighting. Outdoor living features stone Fireplace w/original St.Ives cast brass golf course marker, ceramic smoker grill and expansive golf course views. Energy efficient from the framing stage. A peaceful retreat in the guard-gated, active St Ives Country Club community.
- Listing Status:
- Active
- Date Added:
- September 28, 2026
- Data Last Updated:
- November 11, 2026 at 11:09PM
- Listing Office:
- Beacham and Company : 404-261-6300
- Listing Agent:
- Teresa Inghram : 404-990-0028
- Contact:
- 404-261-6300
- MLS ID:
- 7845379

- General: GardenGas GrillLightingPrivate EntrancePrivate YardCommunity
- Style: RanchTraditional
- Other Structures: DeckRear PorchScreenedPatioCovered
- Pool: None
- Parking: DrivewayGarageKitchen LevelSee RemarksParking spaces: 5
- Roofing: CompositionRidge Vents
- Windows: ShuttersSkylight(s)
- General: Cement SidingStoneSynthetic StuccoTwo
- Road/Access: Private Road
- HOA Amenities: 1463.0Semi-Annually
- Originating MLS: First Multiple Listing Service
- County: Fulton - GA
- Zoning: 268 B11 103203650402
- View: Golf CourseLake
- Fencing: Fenced
- Utilities: Cable AvailableElectricity AvailableNatural Gas AvailablePhone AvailableSewer AvailableUnderground UtilitiesWater Available220 Volts
- Water: Public
- Sewer: Public Sewer
- Source: First Multiple Listing Service
This listing courtesy of Teresa Inghram , Beacham and Company
Monthly Payment
- Principal & Interest $
- Property Taxes $
- Home Insurance $
- VA Funding Fee $