245 Colton Crest Drive, Johns Creek, GA 30005
- 7 beds |
- 5 baths |
- 5,000 sqft
 Single-Family Home
 Built in 1999
 0.33acre lot
 3 car garage
 $213/sqft
 Listed 1 month ago
Property Description
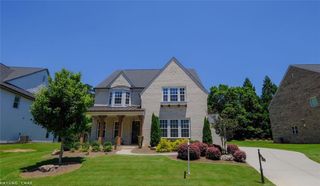
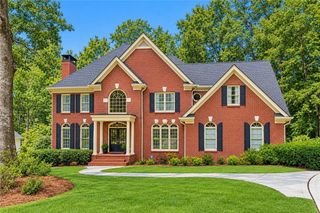
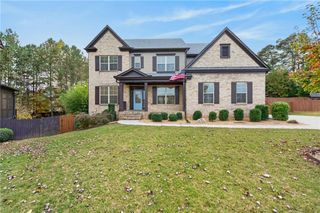
WELCOME TO 245 COLTON CREST DRIVE IN THE HIGHLY SOUGHT CAMBRIDGE SUBDIVISION. THIS 7 BEDROOM 5 BATHROOM HAS ONE OF KIND CURB APPEAL WITH STUNNING ANTIQUE WHITE BRICKWORK. FRESHLY PAINTED LOCATED IN A QUIET CUL DE SAC. ENJOY A NEWLY RENOVATED KITCHEN WITH NEW CABINETRY AND QUARTZ COUNTERTOPS. NEW DISHWASHER, COOKTOP AND HARDWOOD FLOORS THROUGHOUT FIRST FLOOR. BEAUTIFUL FORMAL LIVING, DINING ROOM AND EAT IN KITCHEN WITH ABUNDANT STORAGE WHICH FLOWS INTO A SPRAWLING DOUBLE STORY LIGHT FILLED GREAT ROOM. FIRST FLOOR ALSO HAS A GUEST ROOM. UPSTAIRS, THE PRIMARY SUITE CONSISTS OF A LARGE BEDROOM, SITTING ROOM/DRESSING ROOM AND AN EN SUITE BATHROOM WITH SEPARATE VANITIES AND 3 WALK IN CLOSETS. THERE IS ALSO A BONUS 4TH LEVEL THAT CAN BE FINISHED OFF!! BASEMENT IS FULLY FINISHED WITH A DRY BAR GREAT FOR ENTERTAINING. LOCATED IN A TOP SCHOOL DISTRICT. THE NEIGHBORHOOD IS A SWIM TENNIS COMMUNITY AND CLOSE TO AREA COUNTRY CLUBS, RETAIL, RESTAURANTS, TOP PRIVATE SCHOOLS AND SO MUCH MORE!!!!
- Listing Status:
- Active
- Date Added:
- October 16, 2026
- Data Last Updated:
- November 13, 2026 at 1:06AM
- Listing Office:
- Aakas Realty Co. : 770-948-8810
- Listing Agent:
- ARUNA V KUMAR : 404-784-2407
- Contact:
- 770-948-8810
- MLS ID:
- 7852625

- General: Private EntranceRain Gutters
- Style: Colonial
- Other Structures: Front PorchDeckCovered
- Pool: None
- Parking: AttachedDrivewayGarageGarage Door OpenerGarage Faces SideKitchen LevelLevel Driveway
- Roofing: Shingle
- Windows: Double Pane WindowsInsulated WindowsShutters
- General: Brick 3 SidesHardiPlank TypeThree Or MoreConcrete Perimeter
- Road/Access: Other
- HOA Amenities: SwimTennis620.0Semi-Annually
- Originating MLS: First Multiple Listing Service
- County: Fulton - GA
- Zoning: 79 C21 578012610797
- View: Neighborhood
- Fencing: None
- Utilities: Cable AvailableElectricity AvailableNatural Gas AvailablePhone AvailableSewer AvailableUnderground UtilitiesWater Available110 Volts220 Volts220 Volts in Laundry
- Water: Public
- Sewer: Public Sewer
- Source: First Multiple Listing Service
This listing courtesy of ARUNA V KUMAR , Aakas Realty Co.
Monthly Payment
- Principal & Interest $
- Property Taxes $
- Home Insurance $
- VA Funding Fee $

 New - 2 days ago