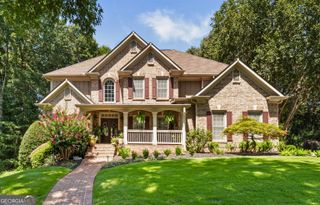
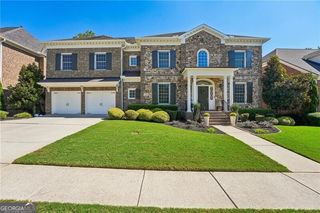
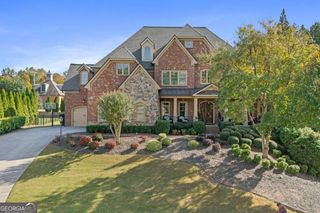
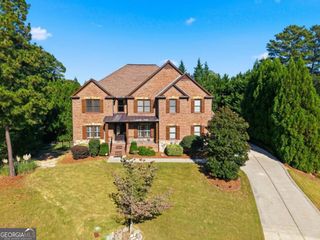
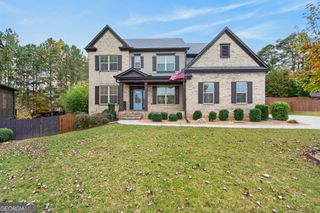
7630 Stratton Pte, Suwanee, GA 30024
- 6 beds |
- 6 baths |
- 6,271 sqft
 Single-Family Home
 Built in 1999
 0.52acre lot
 —— car garage
 $191/sqft
 Listed 1 month ago
Property Description
NEW FRONT LANDSCAPING, NEW PAINT ON MAIN / UPPER LEVEL AND ALL BEDROOMS, NEW STAINLESS APPLIANCES, COMPLETELY REFINISHED HARDWOOD FLOORS plus a pool, for this price in Laurel Springs and Lambert High School is truly remarkable! This renovated 5 bedroom 4.5 bath home on the corner of a cul de sac and close to a guard gate is in a primo location inside Laurel Springs. There is a guest suite on the main that opens to the back deck, and a half bath for day visitors. The primary suite with sitting room, bedroom area, and office has lots of square footage, the bonus room can be a bedroom, with 2 other jack and jill and 1 ensuite bedroom, there is a total of 4 bedrooms upstairs, or 3 if you want a huge playroom! The finished basement has a pool table, a theater room with screen and projector and black out curtains, a wine room and a huge room that can be easily turned into a bedroom and it's right beside the full bathroom. Outside living is at its finest with a screened porch off the kitchen, a deck with half of it covered and a under deck off the basement that keeps you dry. And the pool! Wade in the shallow area or swim in the deep. This is move in ready and with over 6,000 sq. ft. with a pool in the prestigious Laurel Springs subdivision, this has to be your next home!
- Listing Status:
- Active
- Date Added:
- September 29, 2026
- Data Last Updated:
- November 12, 2026 at 12:08AM
- Listing Office:
- HomeSmart : 404-876-4901
- Listing Agent:
- Liz Sills : 770-714-8274
- MLS ID:
- 10854975

- Style: Brick 4 SideTraditional
- Pool: In Ground
- Parking: GarageKitchen LevelGarage Door OpenerParking spaces: 3
- Roofing: Composition
- Windows: Double Pane Windows
- General: BrickThree Or MoreSlab
- HOA Amenities: Reserve FundSecuritySewerSwimmingTennisTrash3500.0
- Originating MLS: Georgia MLS 2
- County: Forsyth
- Zoning: 159 285
- Fencing: Back Yard
- Utilities: Cable AvailableElectricity AvailableNatural Gas AvailablePhone AvailableSewer AvailableUnderground UtilitiesWater AvailableElectricity on Property
- Water: Public
- Sewer: Public Sewer
- Source: Georgia MLS 2
This listing courtesy of Liz Sills , HomeSmart
Monthly Payment
- Principal & Interest $
- Property Taxes $
- Home Insurance $
- VA Funding Fee $

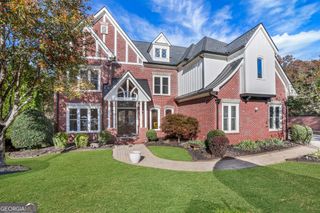
 New - 1 day ago