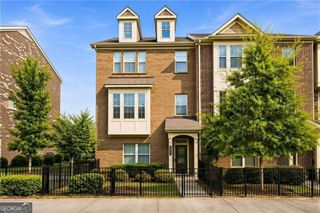
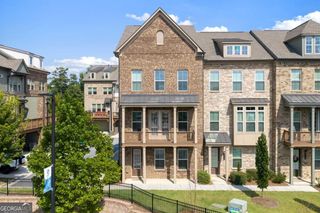
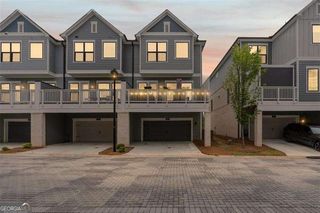
2640 Long Pointe, Johns Creek, GA 30076
- 3 beds |
- 4 baths
 Town Home
  Built in 2005
  2,657sqft lot
 —— car garage
  $——/sqft
  Listed 8 days ago
Property Description
This move-in-ready 3-bedroom, 3.5-bath townhome in the gated Long Pointe community offers luxury, low-maintenance living on the Roswell and Johns Creek border, directly across from Mount Pisgah Christian School (grades K-12). Built in 2005 by custom builder John Willis, this sun-drenched home stands apart from basic new construction with immaculate hardwood floors, detailed crown molding, iron spindles, and rich custom woodwork throughout. The open-concept main floor features a grand foyer, a living room with an electric fireplace, and a light-filled keeping room surrounded by trees, plus a private covered deck ideal for morning coffee or late-night relaxing. Culinary enthusiasts will love the chef's kitchen featuring granite countertops, oak cabinets, stainless steel appliances, a gas cooktop with a custom vent hood, and a breakfast bar open to the dining space. Upstairs, the spacious primary suite serves as a true private retreat, featuring a built-in wet bar perfect for your Nespresso machine, tray ceilings, a cozy sitting area with a second fireplace, and a spa-like bath with double vanities, a glass shower, a deep soaking tub, and a large walk-in closet. A wide hardwood hallway leads to a second upstairs bedroom with a full bath and a dedicated laundry room. The versatile finished terrace level boasts 10-foot ceilings, custom cabinetry, bright windows, and flexible space perfect for a home office, fourth bedroom, or media room. All 3 HVAC units are less than 2 years old with 10 year transferable warranty & Hot Water Heater is less than a year old! Located at 2640 Long Pointe, this premier gated townhouse community puts you minutes from GA-400 for a smooth daily commute, close to top-rated North Fulton schools, dining, and shopping, and uniquely positioned to benefit from future regional mixed-use developments around the Perimeter Mall and North Point corridors.
- Listing Status:
- Active
- Date Added:
- September 17, 2026
- Data Last Updated:
- September 26, 2026 at 12:06AM
- Listing Office:
- RE/MAX Center : 770-932-1234
- Listing Agent:
- Modern Traditions Realty Group : 770-497-0000
- MLS ID:
- 10848701

- General: Other
- Style: Brick FrontCraftsman
- Parking: GarageGarage Door OpenerParking spaces: 2
- Roofing: Composition
- Windows: Double Pane Windows
- General: BrickThree Or More
- HOA Amenities: Maintenance GroundsPest ControlSecurityTrashWater4020.0
- Originating MLS: Georgia MLS 2
- County: Fulton
- Zoning: 12 291007880677
- View: Seasonal ViewView
- Utilities: Cable AvailableElectricity AvailableHigh Speed InternetNatural Gas AvailablePhone AvailableSewer AvailableUnderground UtilitiesElectricity on Property
- Water: Public
- Sewer: Public Sewer
- Source: Georgia MLS 2
This listing courtesy of Modern Traditions Realty Group , RE/MAX Center
Monthly Payment
- Principal & Interest $
- Property Taxes $
- Home Insurance $
- VA Funding Fee $

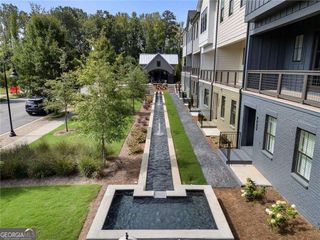
 New - 1 day ago