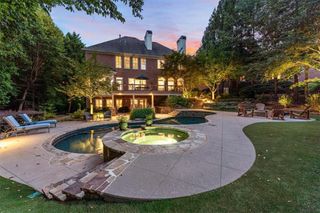
3154 Saint Ives Country Club Parkway, Johns Creek, GA 30097
- 6 beds |
- 5 baths |
- 8,355 sqft
 Single-Family Home
  Built in 1990
  0.55acre lot
 3 car garage
  $209/sqft
  Listed 1 month ago
Property Description
Welcome to an exceptional luxury residence in the prestigious, gated St Ives Country Club community in the heart of Johns Creek. This impressive executive home offers over 8,000 square feet of beautifully designed living space, combining timeless elegance, comfort, and exceptional indoor-out door living. From the moment you enter through the brand two-story foyer, you are welcomed by soaring ceilings, abundant natural light, elegant architectural details, and a warm, inviting atmosphere. Approximately two years ago, the entire main and upper levels were u retreat with a beautifully appointed bath. Upgraded with beautiful REAL HARDWOOD FLOORING, adding both sophistication and lasting quality throughout the home. The thoughtfully designed floor plan features a spacious OWNER"S SUITE ON THE MAIN LEVEL, providing a private retreat with a beautifully appointed bath. The chef-inspired kitchen offers stone countertops, a large island, abundant cabinetry, premium appliances, and generous space for both everyday living and dining areas, four fireplaces, a private office, and expansive windows overlooking the backyard create an ideal setting for gatherings of any size. Step outside to your own private resort-style retreat featuring a In ground pool with pre-wired for pool heater, inviting cabana, spacious deck and patio areas, and a beautifully landscaped, fenced summer gatherings, enjoying a quiet morning coffee, or relaxing by the pool, this outdoor space is truly designed for year -round enjoyment.The FINISHED TERRACE LEVEL offers exceptional additional living and entertainment space with hardwood flooring, a full kitchen areas, and sauna room with potential to be converted back into a functional sauna by the new owner. And a separate exterior entrance, this versatile level provides excellent possibilities entertaining space. Additional highlights include a three-car garage, multiple living areas, generous storage. Ideally located within the highly desirable St Ives Country Club community and convenient to top-rated Johns Creek schools, shopping, dining, and major roadways. This remarkable home offers and exceptional combination of space, privacy, elegance, and resort-style living in one of Johns Creek's most sought-after communities. A truly special property that must be experienced in person.
- Listing Status:
- Active
- Date Added:
- August 19, 2026
- Data Last Updated:
- September 26, 2026 at 6:08AM
- Listing Office:
- Millenia Realty Group, LLC. : 678-886-2999
- Listing Agent:
- Sarah Oh : 678-886-2999
- Contact:
- 678-886-2999
- MLS ID:
- 7823432

- General: GardenPrivate YardPergola
- Style: Traditional
- Other Structures: DeckPatio
- Pool: HeatedIn GroundPrivate
- Parking: AttachedDrivewayGarageGarage Door OpenerGarage Faces SideKitchen LevelParking Lot
- Roofing: Shingle
- Windows: Double Pane WindowsInsulated WindowsWindow Treatments
- General: StoneStuccoTwoConcrete Perimeter
- Road/Access: None
- HOA Amenities: Door personMaintenance GroundsSecurity2926.0Annually
- Originating MLS: First Multiple Listing Service
- County: Fulton - GA
- Zoning: 011 104200400346
- View: Other
- Fencing: Back YardFenced
- Utilities: Underground Utilities110 Volts
- Water: Public
- Sewer: Public Sewer
- Source: First Multiple Listing Service
This listing courtesy of Sarah Oh , Millenia Realty Group, LLC.
Monthly Payment
- Principal & Interest $
- Property Taxes $
- Home Insurance $
- VA Funding Fee $