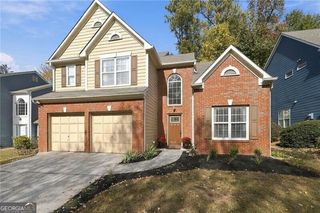
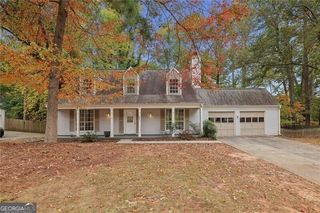
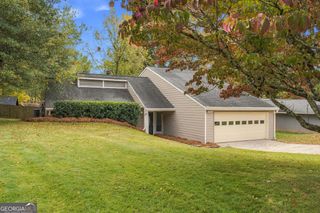
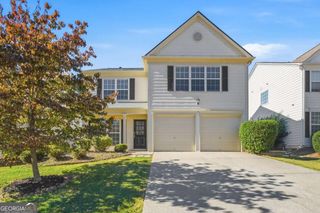
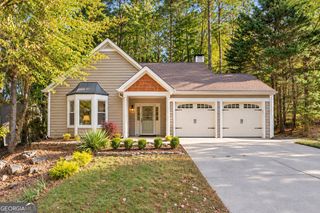
3310 Summer View Drive, Johns Creek, GA 30022
- 3 beds |
- 3 baths |
- 1,846 sqft
 Single-Family Home
 Built in 1989
 0.73acre lot
 —— car garage
 $260/sqft
 Listed 12 days ago
Property Description
Enjoy this well-maintained Johns Creek home! Nestled on a quiet cul-de-sac, this beautifully landscaped home offers privacy, charm, and a huge wooded backyard - perfect for relaxing, entertaining and exploring. Step inside to soaring ceilings and updated windows that flood the main level with natural light. The living and dining rooms are seamlessly connected by a fireplace, creating an elegant focal point for gatherings. The spacious eat-in kitchen features stainless steel dishwasher, gas cooktop/oven, updated cabinets and pullouts, and a large pantry. There is a breakfast area with a beautiful view of the backyard woods and easy access to the back deck. Just beyond the kitchen, youCOll find a convenient half bath and laundry room. Upstairs, retreat to the expansive primary suite complete with a beautifully updated en-suite bath showcasing a double vanity and double shower. Two additional generously sized bedrooms and a full bathroom complete the second level. The two-car garage features epoxy floors and updated doors. Ideally located near the Big Creek Greenway and Newtown Park, it is also minutes to GA 400, Avalon, and North Point Mall, this home offers both tranquility and convenience. DonCOt miss your opportunity to enjoy the rear deck, surrounded by the peaceful beauty of your private backyard retreat. The Summer Trace community has no HOA.
- Listing Status:
- Active
- Date Added:
- October 31, 2026
- Data Last Updated:
- November 12, 2026 at 7:06PM
- Listing Office:
- Joseph's Homes Realty, LLC : 678-823-7677
- Listing Agent:
- Joseph Cassar : 678-823-7677
- MLS ID:
- 10882555

- General: Gas Grill
- Style: Traditional
- Parking: GarageAttachedParking spaces: 2
- Roofing: Composition
- Windows: Double Pane Windows
- General: ConcreteTwoSlab
- HOA Amenities: 0.0
- Originating MLS: Georgia MLS 2
- County: Fulton
- Zoning: 12 315309190897
- Utilities: Cable AvailableElectricity AvailableNatural Gas AvailablePhone AvailableSewer AvailableUnderground UtilitiesWater AvailableElectricity on Property
- Water: Public
- Sewer: Public Sewer
- Source: Georgia MLS 2
This listing courtesy of Joseph Cassar , Joseph's Homes Realty, LLC
Monthly Payment
- Principal & Interest $
- Property Taxes $
- Home Insurance $
- VA Funding Fee $

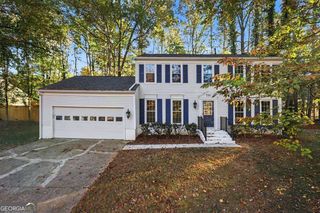
 New - 1 day ago