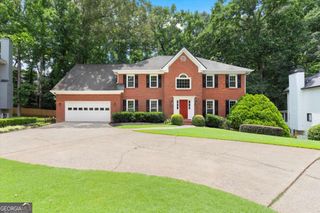
3335 Arborwoods Drive, Johns Creek, GA 30022
- 5 beds |
- 6 baths |
- 5,092 sqft
 Single-Family Home
  Built in 1988
  0.42acre lot
 —— car garage
  $172/sqft
  Listed 19 days ago
Property Description
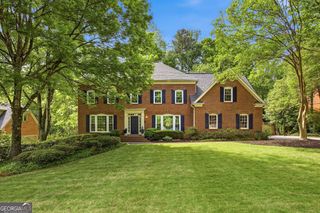
This spacious four-sided brick home offers generously sized rooms and a newly finished basement with endless possibilities, including use as an in-law suite. The extra-large white kitchen features stainless steel appliances, abundant cabinetry and granite countertops, backsplash, breakfast area with bay window, recessed lighting, and pantry. The family room includes a cozy brick fireplace, while the formal living and separate dining rooms showcase wainscoting, crown molding, and bay windows. Upstairs, you'll find four large bedrooms plus a loft that could serve as a fifth bedroom. The oversized primary suite includes a tray ceiling, sitting area, dual closets, double vanities, whirlpool tub, tile floor, tile shower, and bay window. The newly finished basement includes a den with a fireplace, kitchen, bedroom, full bath, washer and dryer connections, and a flexible room with ceramic flooring throughout. Additional highlights include front and rear stairways, a large private fenced backyard, a roof approximately three years old, HVAC estimated at five years old, and a beautiful subdivision setting. Ideally located minutes from top-rated schools, Newtown Park, Avalon, Historic Downtown Roswell, and GA-400, this move-in-ready home is a rare opportunity in one of Georgia's most desirable communities.
- Listing Status:
- Active
- Date Added:
- July 7, 2026
- Data Last Updated:
- July 26, 2026 at 10:08PM
- Listing Office:
- First United Realty, Inc. : 770-650-2825
- Listing Agent:
- Regina Ambrose : 678-613-5636
- MLS ID:
- 10800624

- Style: Brick 4 SideTraditional
- Parking: GarageAttachedKitchen LevelGarage Door OpenerSide/Rear EntranceParking spaces: 2
- Roofing: Composition
- Windows: Bay Window(s)
- General: BrickWood SidingThree Or MoreTwo
- HOA Amenities: Reserve FundSwimmingTennis1050.0
- Originating MLS: Georgia MLS 2
- County: Fulton
- Zoning: 12 319208920206
- Fencing: Back YardFencedWood
- Utilities: Cable AvailableElectricity AvailableHigh Speed InternetNatural Gas AvailablePhone AvailableSewer ConnectedUnderground UtilitiesWater AvailableElectricity on Property
- Water: Public
- Sewer: Public Sewer
- Source: Georgia MLS 2
This listing courtesy of Regina Ambrose , First United Realty, Inc.
Monthly Payment
- Principal & Interest $
- Property Taxes $
- Home Insurance $
- VA Funding Fee $

 New - 2 days ago