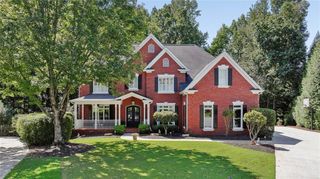
4105 Falls Ridge Drive, Johns Creek, GA 30022
- 6 beds |
- 5 baths |
- 4,613 sqft
 Single-Family Home
  Built in 1995
  0.42acre lot
 3 car garage
  $303/sqft
  Listed 1 month ago
Property Description
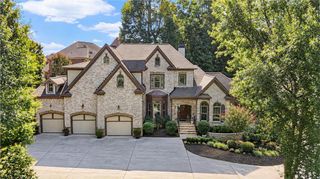
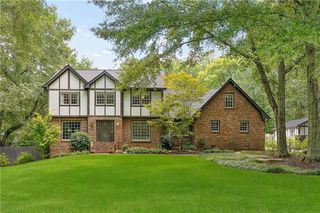
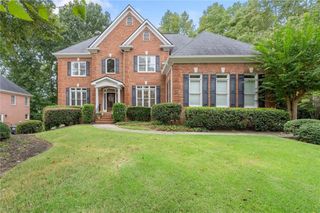
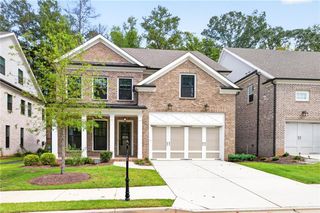
Welcome to 4105 Falls Ridge Dr, an exceptional luxury home in the highly desirable Falls of Autry Mill community. Situated on a large corner lot, this beautifully updated residence features a 3-car garage and an expansive driveway with abundant guest parking. This home has a MAIN-FLOOR BEDROOM w/ an en suite bath and a soaring foyer which introduces a light-filled, open floor plan with hardwood flooring throughout the main level. The vaulted Great Room is surrounded by windows overlooking the private backyard and flows seamlessly into the beautifully appointed kitchen. Designed for both everyday living and entertaining, the kitchen features refinished cabinetry, Vermont Danby marble countertops, a large center island and premium Thermador appliances. The oversized primary suite offers a spacious sitting area, TWO walk-in closets and an updated bath with travertine tile, custom cabinetry, a freestanding tub, new fixtures and a glass-enclosed shower. The secondary bedrooms are generously sized, with most offering walk-in closets. Additional highlights include updated bathrooms, a convenient second-floor laundry room, new carpet, refinished hardwood floors, updated lighting and ceiling fans, fresh interior and exterior paint, and new MARVIN WINDOWS with a transferable warranty. The finished terrace level expands the home's versatility with two additional flex or bedroom areas, a media room, a spacious game and family room, a kitchen and a fully remodeled bathroom - ideal for guests, recreation, a home office or multi-generational living. Outdoor living is equally impressive. The screened porch features a dramatic vaulted cedar-plank ceiling, custom lighting and a large stone fireplace, creating a beautiful year-round setting for relaxing or entertaining. The TimberTech Azek decking has also been recently upgraded and repaired. Additional improvements include a WHOLE-HOUSE GENERATOR, replaced gutters and front doors, added attic insulation, luxury vinyl flooring on the terrace level and numerous additional updates throughout. The Falls of Autry Mill offers an exceptional neighborhood with resort-style amenities, including a clubhouse, fitness center, swimming pool, tennis courts and pickleball courts. This thoughtfully updated Johns Creek home combines generous living spaces, upscale finishes and outstanding community amenities in one remarkable property.
- Listing Status:
- Active
- Date Added:
- August 27, 2026
- Data Last Updated:
- September 26, 2026 at 5:08AM
- Listing Office:
- REMAX Center : 770-932-1234
- Listing Agent:
- Tracy SpohnWitt : 678-938-1943
- Contact:
- 770-932-1234
- MLS ID:
- 7829061

- General: LightingPrivate EntrancePrivate YardRear StairsStorage
- Style: Traditional
- Other Structures: DeckRear PorchScreenedCovered
- Pool: None
- Parking: GarageParking spaces: 3
- Roofing: Composition
- Windows: Double Pane WindowsENERGY STAR Qualified WindowsInsulated Windows
- General: StuccoTwoCombination
- Road/Access: City Street
- HOA Amenities: Maintenance GroundsSwimTennis175.0Annually
- Originating MLS: First Multiple Listing Service
- County: Fulton - GA
- Zoning: Land lot 100 of the 1st district1st section of Fulton CountyGeorgiabeing lot 300.11 019101000955
- View: City
- Fencing: None
- Utilities: Cable AvailableElectricity AvailableNatural Gas AvailablePhone AvailableSewer AvailableUnderground UtilitiesWater Available110 Volts220 Volts
- Water: Public
- Sewer: Public Sewer
- Source: First Multiple Listing Service
This listing courtesy of Tracy SpohnWitt , REMAX Center
Monthly Payment
- Principal & Interest $
- Property Taxes $
- Home Insurance $
- VA Funding Fee $

 New - 3 days ago