480 Tall Pines Terrace, Johns Creek, GA 30097
- 3 beds |
- 3 baths |
- 2,538 sqft
 Town Home
  Built in 2022
  2,688sqft lot
 2 car garage
  $234/sqft
  Listed 6 days ago
Property Description
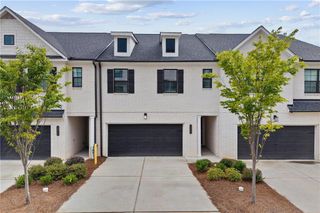
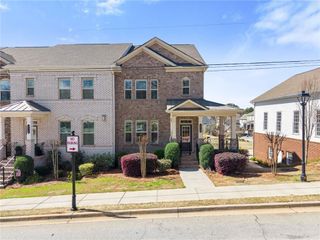
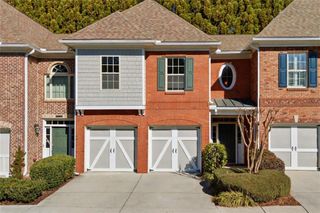
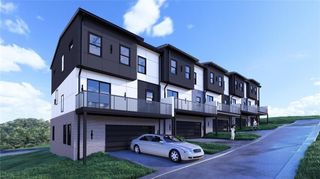
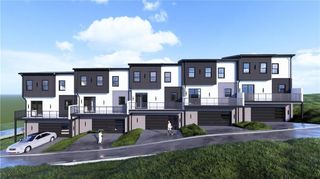
Luxury 55+ Living in the Heart of Johns Creek—Ranked One of the Best Cities to Live in the USA! Welcome to this like-new townhome in an exclusive active adult community of only 32 homes, offering a quiet, friendly neighborhood with low-maintenance living. Built in 2022, this beautifully upgraded home features 3 bedrooms, 2.5 bathrooms, and an open-concept floor plan filled with natural light. The main-level owner's suite offers convenience and privacy, complete with a beautifully upgraded spa-style bathroom. The main-floor powder room has also been tastefully updated. The chef's kitchen is the centerpiece of the home, featuring a large island, stone countertops, stainless steel appliances, abundant cabinetry, and a seamless flow into the dining and family room—perfect for entertaining. Upstairs you'll find two spacious bedrooms, a full bath, and a versatile loft ideal for a media room, home office, fitness area, or guest retreat. Enjoy the benefits of modern construction with everything only 4 years old, providing energy efficiency and peace of mind. Step outside and experience easy, low-maintenance living in one of Johns Creek's most desirable 55+ communities. This move-in-ready home offers the perfect blend of luxury, comfort, and convenience. Rare opportunities like this don't come often—schedule your private showing today!
- Listing Status:
- Active
- Date Added:
- August 5, 2026
- Data Last Updated:
- August 11, 2026 at 7:09AM
- Listing Office:
- Dream Homes Realty Atlanta, LLC : 404-579-6691
- Listing Agent:
- Andy Do : 470-519-8603
- Contact:
- 404-579-6691
- MLS ID:
- 7812528

- General: None
- Style: ContemporaryTownhouse
- Other Structures: None
- Pool: None
- Parking: GarageGarage Door OpenerGarage Faces Front
- Roofing: Composition
- Windows: Insulated Windows
- General: BrickTwoSlab
- Road/Access: City Street
- HOA Amenities: 347.0Monthly
- Originating MLS: First Multiple Listing Service
- County: Fulton - GA
- Zoning: 11-1250-0472-301-311 125004723013
- View: City
- Fencing: None
- Utilities: Electricity AvailableNatural Gas AvailableSewer AvailableWater Available110 Volts
- Water: Public
- Sewer: Public Sewer
- Source: First Multiple Listing Service
This listing courtesy of Andy Do , Dream Homes Realty Atlanta, LLC
Monthly Payment
- Principal & Interest $
- Property Taxes $
- Home Insurance $
- VA Funding Fee $