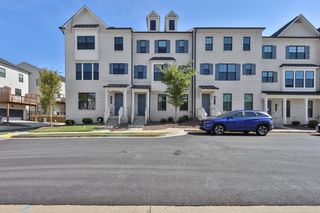
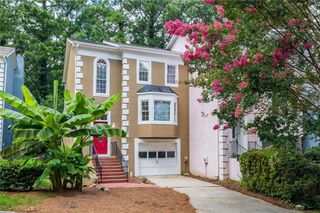
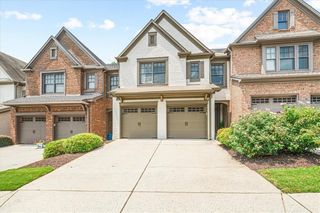
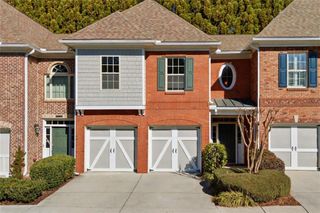
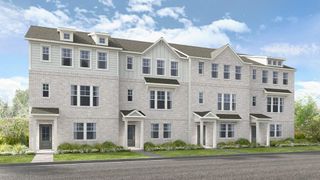
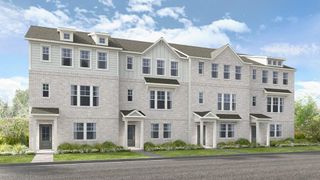
3524 Senna Road, Duluth, GA 30096
- 3 beds |
- 3 baths |
- 2,302 sqft
 Town Home
  Built in 2023
  1,307sqft lot
 2 car garage
  $208/sqft
  Listed 4 days ago
Property Description
Better Than New! This beautifully maintained newer-construction townhome offers the style, space, and convenience today’s buyers are looking for, featuring a bright open-concept layout, beautiful hard-surface flooring throughout with NO CARPET, and a stunning white kitchen with a large center island, stainless steel appliances, and generous cabinetry flowing seamlessly into the dining and living areas. The spacious primary suite includes a large walk-in closet, while flexible secondary bedrooms provide room for family, guests, a home office, or a workout space. Enjoy the outdoor patio area, a two-car garage, and an excellent Duluth location close to shopping, dining, entertainment, and major commuter routes. Move-in ready, stylish, and truly better than new—schedule your private showing today!
- Listing Status:
- Active
- Date Added:
- August 7, 2026
- Data Last Updated:
- August 11, 2026 at 7:09AM
- Listing Office:
- Young & Partners Realty : 470-779-2882
- Listing Agent:
- Joo Young Tamaki : 470-779-2882
- Contact:
- 470-779-2882
- MLS ID:
- 7817560

- General: None
- Style: TownhouseTraditional
- Other Structures: Patio
- Pool: None
- Parking: GarageGarage Door OpenerGarage Faces Front
- Roofing: Composition
- Windows: Double Pane Windows
- General: Brick FrontHardiPlank TypeTwoSlab
- Road/Access: City Street
- HOA Amenities: 180.0Monthly
- Originating MLS: First Multiple Listing Service
- County: Gwinnett - GA
- Zoning: UN 22 SHERWOOD CROSSING PH2 - PB159-263R6292 713
- View: Neighborhood
- Fencing: None
- Utilities: Cable AvailableElectricity AvailableNatural Gas AvailablePhone AvailableSewer AvailableWater Available110 Volts
- Water: Public
- Sewer: Public Sewer
- Source: First Multiple Listing Service
This listing courtesy of Joo Young Tamaki , Young & Partners Realty
Monthly Payment
- Principal & Interest $
- Property Taxes $
- Home Insurance $
- VA Funding Fee $