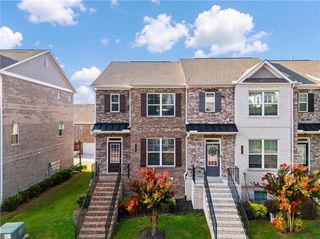
2703 Dreycott Lane, Lawrenceville, GA 30043
- 4 beds |
- 4 baths |
- 2,340 sqft
 Town Home
  Built in 2026
  —— sqft lot
  2 car garage
  $208/sqft
  Listed 7 days ago
Property Description
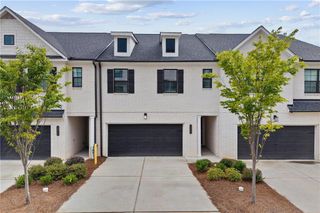
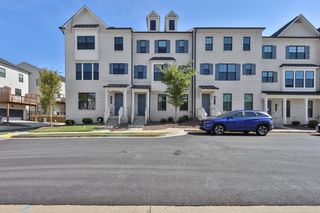
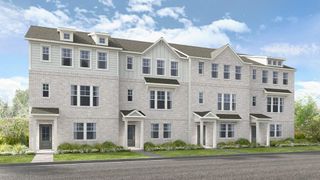
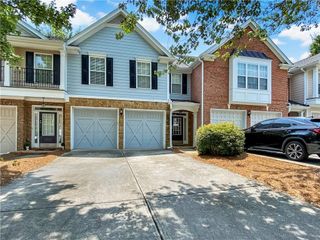
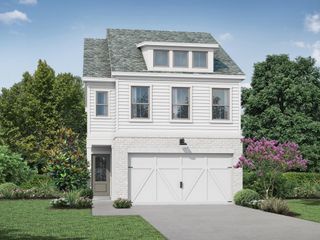
What's Special: End Unit | Corner Lot | Fireplace | Highly Rated School District. New Construction - November Completion! Built by America's Most Trusted Home Builder. Welcome to the Tifton at 2703 Dreycott Lane in Dreycott! This three-story townhome offers exceptional flexibility with a private first-floor bedroom and full bath that is ideal for guests, a home office, or a quiet retreat. The main level features an open-concept design where the kitchen, dining area, and great room flow together seamlessly. A fireplace creates a warm focal point in the great room, while the spacious deck extends your living space outdoors. Upstairs, the private primary suite features a generous walk-in closet and well-appointed bath. Two additional bedrooms, a full bath, and a conveniently located laundry room complete the upper level, creating a layout designed for comfort and convenience. Dreycott offers a low-maintenance lifestyle just minutes from Coolray Field, The Exchange at Gwinnett, and major highways. Enjoy quick access to I-85, GA-20, Route 124, parks, dining, and shopping. Zoned for the top Mountain View High School district. Planned amenities include a pool with cabana, pickleball, butterfly garden, walking trail, and sidewalks. Additional Highlights Include: tile shower at primary bath and Bath 3, 42" kitchen cabinets, and trash can pull out. Photos are for representative purposes only. MLS#7815772
- Listing Status:
- Active
- Date Added:
- August 4, 2026
- Data Last Updated:
- August 11, 2026 at 2:07PM
- Listing Office:
- Taylor Morrison Realty of Georgia, Inc. : 706-421-8120
- Listing Agent:
- Kristen Schnakenberg : 678-478-9426
- Contact:
- 678-478-9426
- MLS ID:
- 7815772

- General: Rain Gutters
- Style: ContemporaryModernTownhouse
- Other Structures: Front PorchDeck
- Pool: None
- Parking: AttachedDrivewayGarageGarage Door OpenerGarage Faces RearParking spaces: 2
- Roofing: Composition
- Windows: None
- General: Brick FrontFiber CementThree Or MoreSlab
- Road/Access: None
- HOA Amenities: Maintenance GroundsSwim120.0Monthly
- Originating MLS: First Multiple Listing Service
- County: Gwinnett - GA
- Zoning: L172 BA DREYCOTT PB 169-29R7103 476
- View: Trees/Woods
- Fencing: None
- Utilities: Natural Gas AvailableSewer AvailableUnderground UtilitiesNone
- Water: Public
- Sewer: Public Sewer
- Source: First Multiple Listing Service
This listing courtesy of Kristen Schnakenberg , Taylor Morrison Realty of Georgia, Inc.
Monthly Payment
- Principal & Interest $
- Property Taxes $
- Home Insurance $
- VA Funding Fee $

 New - 9 hours ago