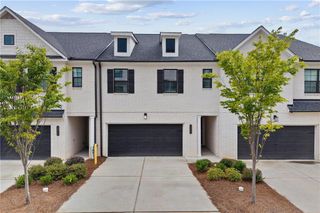
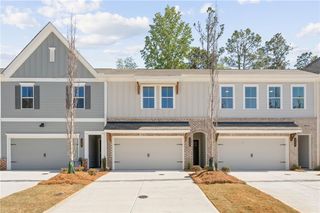
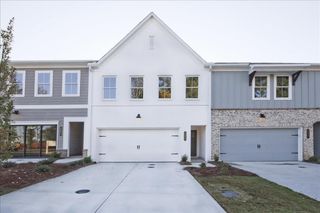
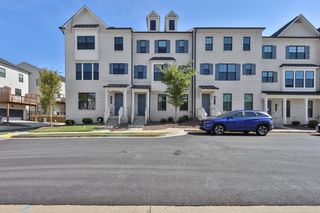
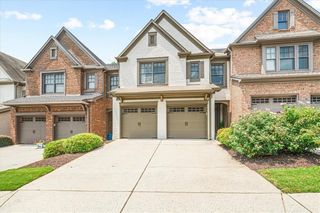
2695 La Rive Drive, Duluth, GA 30097
- 3 beds |
- 4 baths |
- 1,982 sqft
 Town Home
  Built in 2023
  2,178sqft lot
 2 car garage
  $227/sqft
  Listed 11 days ago
Property Description
Welcome to this beautifully maintained end-unit townhome in a prime Duluth location! Conveniently located near the Chattahoochee River, parks, shopping, dining, and with easy access to Peachtree Industrial Boulevard, this home offers the perfect combination of comfort and convenience. Inside, the spacious living and dining area is centered around a cozy fireplace and flows seamlessly into the well-appointed kitchen, featuring granite countertops, abundant cabinetry, generous pantry space, and plenty of room for meal preparation. Outside, you can enjoy the private deck—an ideal spot for morning coffee or relaxing after a long day. The oversized primary suite provides a peaceful retreat with a spacious bedroom, large walk-in closet, and an en-suite bath featuring a dual granite top vanity and a beautifully finished stone shower. The additional bedrooms also offer generous closet space, providing plenty of storage throughout the home. This exceptional townhome combines comfortable living, thoughtful features, and an unbeatable location close to major commuter routes. Don't miss the opportunity to make this wonderful Duluth home your own!
- Listing Status:
- Active
- Date Added:
- July 31, 2026
- Data Last Updated:
- August 11, 2026 at 2:07PM
- Listing Office:
- Century 21 Connect Realty : 770-640-6800
- Listing Agent:
- Robert Clarkson : 770-640-6800
- Contact:
- 770-640-6800
- MLS ID:
- 7813132

- General: None
- Style: Townhouse
- Other Structures: Deck
- Pool: None
- Parking: Garage
- Roofing: Composition
- Windows: Double Pane Windows
- General: BrickTwoSlab
- Road/Access: City Street
- HOA Amenities: GasInsuranceMaintenance GroundsTermite159.0Monthly
- Originating MLS: First Multiple Listing Service
- County: Gwinnett - GA
- Zoning: L6 RIVIERE - PB154-37R7244 608
- View: Neighborhood
- Fencing: None
- Utilities: Electricity AvailableNatural Gas AvailablePhone AvailableSewer AvailableUnderground UtilitiesWater Available110 Volts
- Water: Public
- Sewer: Public Sewer
- Source: First Multiple Listing Service
This listing courtesy of Robert Clarkson , Century 21 Connect Realty
Monthly Payment
- Principal & Interest $
- Property Taxes $
- Home Insurance $
- VA Funding Fee $


 New - 10 hours ago