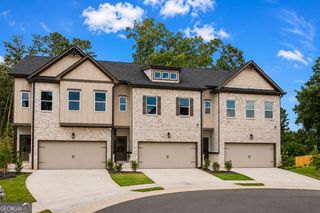
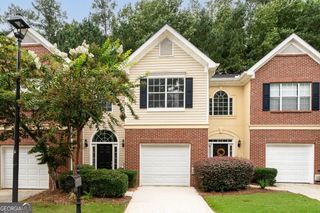
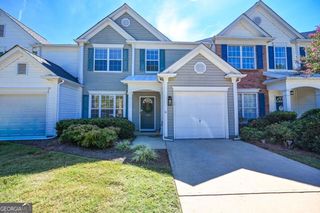
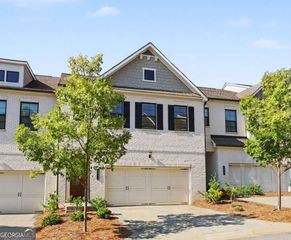
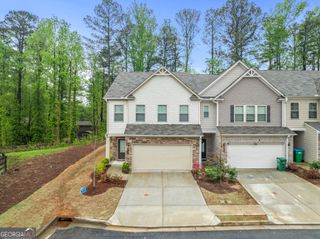
2523 Shetley Creek Drive, Norcross, GA 30071
- 4 beds |
- 3 baths |
- 1,942 sqft
 Town Home
  Built in 2020
  2,178sqft lot
 —— car garage
  $202/sqft
  Listed 1 month ago
Property Description
4 BEDROOMS UNDER $400K IN NORCROSS -Welcome to Berkeley Township- a beautifully maintained Norcross community offering modern living, convenience, and comfort. This spacious 4-bedroom, 2.5 bath townhome was built in 2020 and features nearly 2,000 sq ft of move-in ready space. Enjoy an open-concept main level with bright natural light, a large kitchen with ample cabinetry, and a generous living area perfect for entertaining. Upstairs, you'll find four well-sized bedrooms including a serene owner's suite with a walk-in closet and private bath. The home offers fresh, neutral finishes throughout, a private patio, and low-maintenance living in a community designed for owner-occupants. The bright and inviting main level features updated flooring, a stylish kitchen with plenty of counter space, abundant cabinet space, and a seamless flow into the dining and family room. Upstairs, you'll find brand new carpet, four generously sized bedrooms, providing plenty of space for family, guests, a home office, or flex space to fit your lifestyle. The primary bedroom has trey ceiling with fan, walk in closet and soaking tub and separate shower. The 2-car garage adds convenience and extra storage. Located in a desirable swim and playground community, you'll enjoy easy access to Peachtree Corners, Duluth, shopping, dining, parks, entertainment, and major highways, making commuting and everyday errands a breeze. Whether you're a first-time homebuyer, relocating, or simply looking for more space at an exceptional price, this home checks all the boxes. Homes with this much space, in this location, and at this price don't stay on the market long. Schedule your private showing today!
- Listing Status:
- Active
- Date Added:
- August 11, 2026
- Data Last Updated:
- October 6, 2026 at 1:06AM
- Listing Office:
- 1 Percent Lists Metro Atlanta : 404-561-9399
- Listing Agent:
- Kimberly Hollins : 404-561-9399
- MLS ID:
- 10823304

- General: Other
- Style: ContemporaryOther
- Parking: GarageAttachedOff StreetParking spaces: 2
- Roofing: Composition
- Windows: Double Pane Windows
- General: ConcreteTwoSlab
- HOA Amenities: Management FeeReserve FundSwimming1584.0
- Originating MLS: Georgia MLS 2
- County: Gwinnett
- Zoning: R6259 415
- Fencing: Other
- Utilities: Cable AvailableElectricity AvailableNatural Gas AvailableSewer AvailableSewer ConnectedWater Available220 VoltsElectricity on Property
- Water: Public
- Sewer: Public Sewer
- Source: Georgia MLS 2
This listing courtesy of Kimberly Hollins , 1 Percent Lists Metro Atlanta
Monthly Payment
- Principal & Interest $
- Property Taxes $
- Home Insurance $
- VA Funding Fee $

 New - 1 day ago