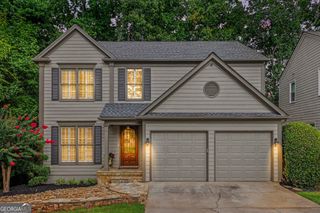
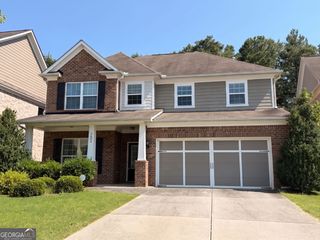
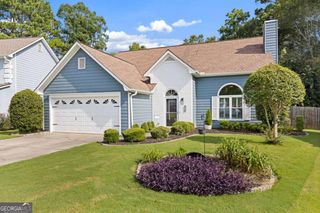
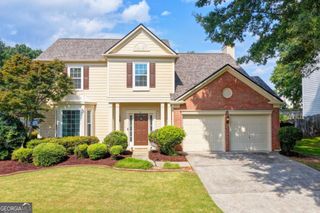
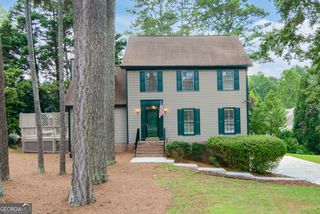
4920 Haydens Walk Drive, Johns Creek, GA 30022
- 4 beds |
- 3 baths |
- 2,734 sqft
 Single-Family Home
  Built in 1992
  10,062sqft lot
 —— car garage
  $232/sqft
  Listed 9 days ago
Property Description
Exceptional Value in Haydens Walk! Uncover an extraordianary equity-building opportunity in one of Johns Creek's most sought after swim and tennis communities. A 2 story foyer welcomes you inside, anchoring a formal living room and separate dining room finished with classic crown molding. The open concept kitchen includes granite counter tops, a casual breakfast area, lots of natural light, and a direct view to the family room. A highly functional foundation ready for your personal aesthetic. Upstairs, the massive primary suite showcases trey ceilings, dual walk-in closets, and a fully remodeled double-vanity ensuite bath. Three additional generously sized guest bedrooms offer nice closet space and versatility for a growing family or executive home office. The lot is fantastic! Flat, fully fenced backyard that has been professionally landscaped to offer total privacy for family gatherings and your furry friends. Roof is only 2 years old, water heater was replaced recently, and an extra large garage. Enjoy an unrivaled community lifestyle with immediate access to the neighborhood pool, poolhouse, and tennis courts. Minutes from River Pines golf course, the expansive Big Creek Greenway network with almost 20 miles of bike/walking trails, one of the country's best dog parks (Newtown), shopping, and restaurants. The schools are some of the very finest. All ranked within the top 2-4% both in the state of Georgia and nationwide. Priced 40k-50k below market value, representing an unrivaled asset investment, a premier school district, and fabulous future appreciation potential, this home is ready for your peronal touch. Come and make it your own.
- Listing Status:
- Active
- Date Added:
- August 21, 2026
- Data Last Updated:
- August 21, 2026 at 1:06PM
- Listing Office:
- Atlanta Communities : 404-844-4977
- Listing Agent:
- Sammy Hadid : 305-978-4249
- MLS ID:
- 10830331

- Style: EuropeanTraditional
- Parking: GarageAttachedKitchen Level
- Roofing: Composition
- General: StuccoTwoSlab
- HOA Amenities: SwimmingTennis
- Originating MLS: Georgia MLS 2
- County: Fulton
- Zoning: 11 052202130306
- Fencing: Back YardFencedPrivacyWood
- Utilities: Cable AvailableElectricity AvailableHigh Speed InternetNatural Gas AvailableSewer ConnectedWater AvailableElectricity on Property
- Water: Public
- Sewer: Public Sewer
- Source: Georgia MLS 2
This listing courtesy of Sammy Hadid , Atlanta Communities
Monthly Payment
- Principal & Interest $
- Property Taxes $
- Home Insurance $
- VA Funding Fee $

 New - 2 days ago