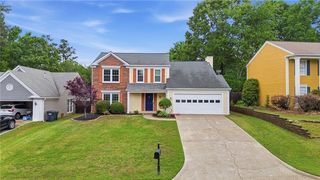
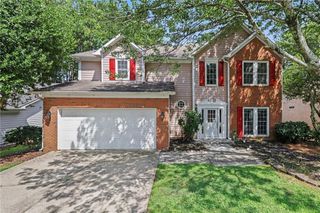
635 Rosedown Way, Johns Creek, GA 30022
- 4 beds |
- 3 baths |
- 1,858 sqft
 Single-Family Home
  Built in 1992
  9,148sqft lot
 2 car garage
  $320/sqft
  Listed 6 days ago
Property Description
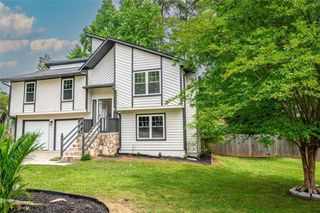
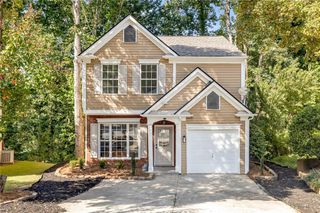
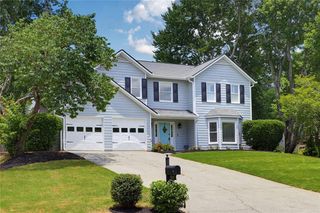
Hard to Find finished basement home in Breckenridge! Located on a quiet cul-de-sac in one of Johns Creek’s established swim and tennis communities, this 3+bedroom, 2.5-bath home offers valuable additional living space and many recent updates. The main level features hardwood and ceramic tile flooring, vaulted ceilings, recessed kitchen lighting, and a comfortable two-story floor plan. The kitchen-level garage provides easy everyday access, while the finished basement offers flexible space for a media room, home office, gym, playroom, guest area, or hobby room. Major improvements include a new roof in 2024, a fully remodeled primary bathroom in 2024, a new main-level AC system in 2022, a new basement AC system in 2024, and new garage doors in 2024. The home also includes an eight-camera NVR surveillance system and an automated security system. Enjoy the peaceful cul-de-sac setting along with Breckenridge’s community pool, tennis courts, and established neighborhood atmosphere. This is a rare opportunity to own a finished-basement home with significant recent improvements in Johns Creek!
- Listing Status:
- Active
- Date Added:
- August 15, 2026
- Data Last Updated:
- August 21, 2026 at 7:06AM
- Listing Office:
- Keller Williams North Atlanta : 770-663-7291
- Listing Agent:
- Bob McCormick : 404-558-1756
- Contact:
- 770-663-7291
- MLS ID:
- 7822364

- General: None
- Style: Traditional
- Other Structures: DeckRear PorchScreened
- Pool: None
- Parking: AttachedGarageGarage Door Opener
- Roofing: Composition
- Windows: Shutters
- General: FrameWood SidingTwoConcrete Perimeter
- Road/Access: City Street
- HOA Amenities: SwimTennis600.0Annually
- Originating MLS: First Multiple Listing Service
- County: Fulton - GA
- Zoning: 21 F11 007200130351
- View: Creek/Stream
- Fencing: None
- Utilities: Cable AvailableElectricity AvailableNatural Gas AvailablePhone AvailableSewer AvailableUnderground UtilitiesWater Available110 Volts220 Volts
- Water: Public
- Sewer: Public Sewer
- Source: First Multiple Listing Service
This listing courtesy of Bob McCormick , Keller Williams North Atlanta
Monthly Payment
- Principal & Interest $
- Property Taxes $
- Home Insurance $
- VA Funding Fee $

 New - 1 day ago