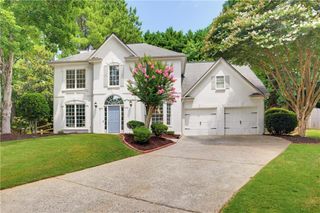
5170 Forest Run Trace, Johns Creek, GA 30022
- 5 beds |
- 4 baths |
- 3,100 sqft
 Single-Family Home
  Built in 1987
  0.5acre lot
 2 car garage
  $258/sqft
  Listed 11 days ago
Property Description
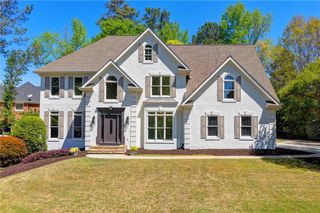
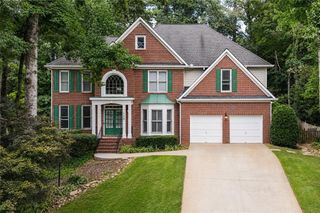
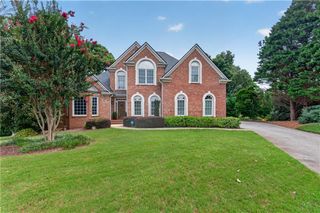
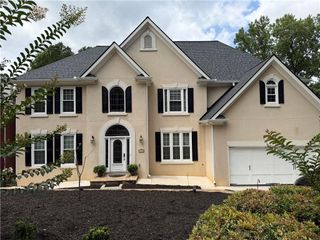
Welcome to 5170 Forest Run Trace, a beautifully updated home where thoughtful renovations and modern conveniences come together in one exceptional package! Situated on a private lot, this move-in-ready home has been extensively upgraded from top to bottom with major improvements that provide both peace of mind and everyday luxury. The existing inner fence is for convenience and does not indicate the full property line. The lot extends beyond the fenced area. Recent capital improvements include a new roof, gutters with gutter guards, siding, exterior paint, energy-efficient windows, deck, sliding patio doors, garage door, water heater, and numerous interior renovations, making this home truly turnkey. The spacious kitchen features updated appliances, pull-out shelves, pull-out waste bins, and a dedicated tankless hot water heater for added convenience. The remodeled main-level guest suite features a beautifully updated bathroom with a vanity that includes a built-in power outlet and a slide-out tray. The luxurious primary suite has been completely redesigned with a spa-inspired bathroom, a custom walk-in closet system, recessed LED lighting with integrated night lights, a ceiling heater/ventilator, a laundry chute, and designer finishes throughout. Smart home upgrades include a Ring video doorbell, Ring floodlight camera, Ring security sensors, MyQ smart garage opener, Alexa-compatible features, window and motion sensors, emergency backup lights, keyless entry, and a 40-amp EV charging outlet in the garage. Additional highlights include remodeled secondary bathrooms, bidets in multiple bathrooms, enclosed blinds in the patio door, a built-in safe, a laundry chute, extensive landscaping improvements with stone retaining walls, new fencing, and abundant LED recessed lighting throughout the home. This meticulously maintained property offers the perfect blend of modern updates, smart technology, functionality, and timeless style. Don't miss this rare opportunity to own a truly move-in-ready home with thousands invested in upgrades in one of the area's most desirable communities!
- Listing Status:
- Active
- Date Added:
- July 15, 2026
- Data Last Updated:
- July 27, 2026 at 2:09AM
- Listing Office:
- Century 21 Results : 770-889-6090
- Listing Agent:
- Naveen lata Bhadauria : 404-992-8925
- MLS ID:
- 7805152

- General: None
- Style: Traditional
- Other Structures: Deck
- Pool: None
- Parking: GarageGarage Faces SideLevel Driveway
- Roofing: Shingle
- Windows: Double Pane Windows
- General: Brick FrontThree Or MoreConcrete Perimeter
- Road/Access: Private Road
- HOA Amenities: Maintenance GroundsSwimTennis864.0Annually
- Originating MLS: First Multiple Listing Service
- County: Fulton - GA
- Zoning: 29 E11 059102220566
- View: Trees/Woods
- Fencing: Fenced
- Utilities: Cable AvailableElectricity AvailableNatural Gas AvailableSewer AvailableUnderground UtilitiesWater AvailableOther
- Water: Public
- Sewer: Public Sewer
- Source: First Multiple Listing Service
This listing courtesy of Naveen lata Bhadauria , Century 21 Results
Monthly Payment
- Principal & Interest $
- Property Taxes $
- Home Insurance $
- VA Funding Fee $

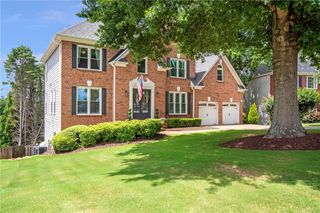
 New - 2 days ago