5276 Wellsley Bend, Johns Creek, GA 30005
- 4 beds |
- 4 baths |
- 2,080 sqft
 Town Home
  Built in 2004
  3,964sqft lot
 —— car garage
  $240/sqft
  Listed 10 days ago
Property Description
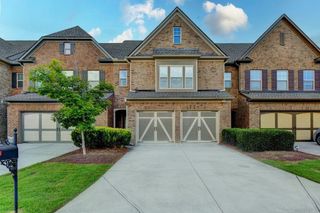
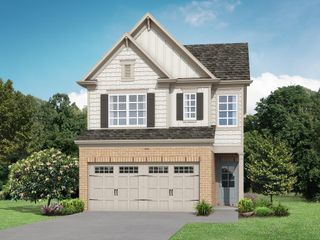
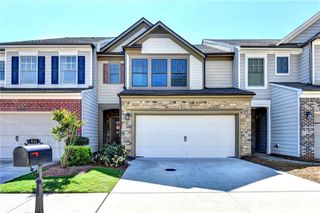
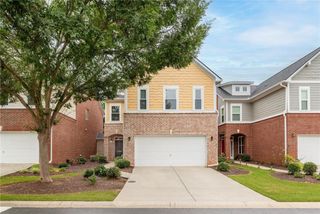
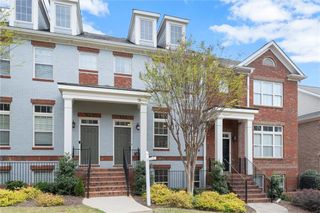
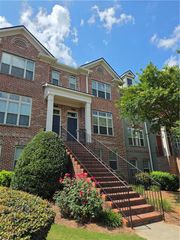
Welcome to 5276 Wellsley Bend, Johns Creek, GA 30005—an exceptional end-unit, three-sided brick townhome with a finished terrace level, perfectly blending luxury, comfort, and convenience in one of Johns Creek's most desirable locations. Beautifully updated and truly move-in ready, this meticulously maintained residence offers 4 spacious bedrooms, 3.5 bathrooms, and a two-car attached garage featuring newly painted epoxy floors, along with brand-new carpet and new HVAC units, providing exceptional value and peace of mind. The light-filled open-concept main level is designed for today's lifestyle, showcasing a chef-inspired kitchen with granite countertops, abundant cabinetry, and a breakfast bar overlooking the elegant dining area and inviting fireside family room—creating the perfect space for both everyday living and entertaining. Large windows fill the home with natural light, while the expansive deck overlooking tranquil wooded views provides the ideal setting for morning coffee, evening relaxation, or gatherings with family and friends. Upstairs, the luxurious owner's suite offers a spacious bedroom and a private spa-like bath, complemented by two additional generously sized bedrooms and another full bath. The beautifully finished terrace level adds incredible flexibility with a fourth bedroom or private home office, a full bath, and both interior and exterior access—ideal for guests, multigenerational living, or today's work-from-home lifestyle. Perfectly positioned just minutes from Avalon, Downtown Alpharetta, premier shopping, dining, entertainment, parks, and major commuter routes, and within walking distance to shopping, restaurants, the library, schools, and the Alpharetta Greenway, this home offers an unbeatable lifestyle in an outstanding location. With no rental restrictions, it presents an exceptional opportunity for both homeowners and investors alike. Offering exceptional value in one of Johns Creek's most sought-after communities, this remarkable, move-in-ready townhome combines timeless style, modern updates, outstanding flexibility, and an unbeatable location. Whether you're searching for your dream home or a high-performing investment property, this is an opportunity you won't want to miss!
- Listing Status:
- Active
- Date Added:
- July 16, 2026
- Data Last Updated:
- July 26, 2026 at 10:08PM
- Listing Office:
- Sekhars Realty, LLC. : 404-808-9978
- Listing Agent:
- Lavanya Thadiparthi : 404-808-9978
- MLS ID:
- 7806459

- General: None
- Style: TownhouseTraditional
- Other Structures: Deck
- Pool: None
- Parking: AttachedParking spaces: 2
- Roofing: ShingleComposition
- Windows: Double Pane Windows
- General: BrickHardiPlank TypeThree Or MoreSlab
- Road/Access: County Road
- HOA Amenities: Maintenance Grounds230.0Monthly
- Originating MLS: First Multiple Listing Service
- County: Fulton - GA
- Zoning: THE WELLSLEY LOT 37 5/2020-PERMIT CHECK. PERMIT CLOSED.11 054002311474
- View: Other
- Fencing: None
- Utilities: Electricity AvailableNatural Gas AvailablePhone AvailableSewer AvailableUnderground UtilitiesWater Available110 Volts
- Water: Public
- Sewer: Public Sewer
- Source: First Multiple Listing Service
This listing courtesy of Lavanya Thadiparthi , Sekhars Realty, LLC.
Monthly Payment
- Principal & Interest $
- Property Taxes $
- Home Insurance $
- VA Funding Fee $