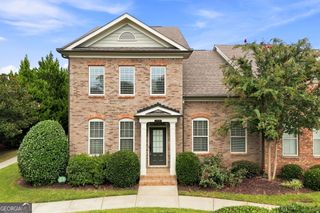
13886 Portside Cove, Alpharetta, GA 30004
- 4 beds |
- 3 baths |
- 2,390 sqft
 Town Home
  Built in 2004
  1,350sqft lot
 —— car garage
  $199/sqft
  Listed 2 months ago
Property Description
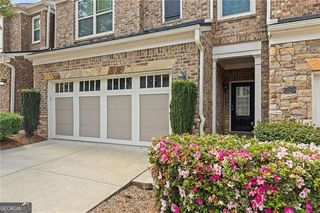
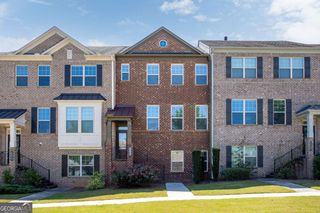
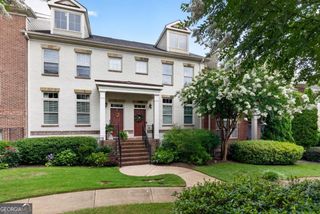
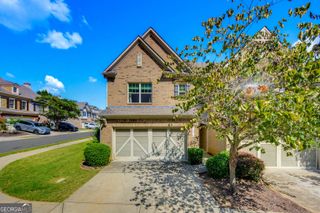
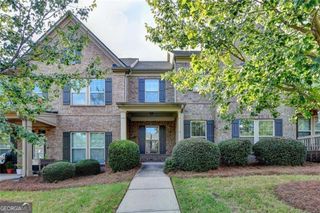
Light-filled townhome located in the highly desirable Wyndham community of Alpharetta, offering spacious living and exceptional convenience near shopping, dining, parks, and top-rated schools. The thoughtfully designed floorplan features hardwood floors throughout the main living areas, crown molding, and an inviting fireside family room that opens seamlessly to the kitchen, creating an ideal setting for both everyday living and entertaining. The kitchen is complete with stainless steel appliances, abundant cabinetry and countertop space, a pantry, and a sunny breakfast area surrounded by windows that fill the space with natural light. A convenient laundry room and powder room complete the main level. Upstairs, the generous owner's suite serves as a private retreat with a spa-inspired bath and large walk-in closet. Three additional bedrooms and a full bathroom provide ample space for family and guests, while the versatile loft area offers endless possibilities and can easily function as a media room, playroom, home office, fitness space, or additional living area. Step outside to enjoy the private patio, perfect for relaxing, grilling, or entertaining. Additional highlights include a two-car garage and low-maintenance living with HOA services that include water, trash, termite bond, and yard maintenance. Ideally located just minutes from Avalon, Downtown Alpharetta, GA-400, and an abundance of shopping and dining options, this home offers the perfect combination of comfort, convenience, and versatility.
- Listing Status:
- Active
- Date Added:
- July 23, 2026
- Data Last Updated:
- September 26, 2026 at 4:09AM
- Listing Office:
- Compass : 404-668-6621
- Listing Agent:
- Mike Toltzis : 404-376-9135
- MLS ID:
- 10807064

- Style: Brick Front
- Parking: GarageAttachedParking spaces: 2
- Roofing: Composition
- Windows: Double Pane Windows
- General: ConcreteTwo
- HOA Amenities: Maintenance GroundsSwimmingTennisTrash2520.0
- Originating MLS: Georgia MLS 2
- County: Fulton
- Zoning: 22 540008282609
- Utilities: Cable AvailableElectricity AvailableNatural Gas AvailablePhone AvailableSewer AvailableWater Available220 VoltsElectricity on Property
- Water: Public
- Sewer: Public Sewer
- Source: Georgia MLS 2
This listing courtesy of Mike Toltzis , Compass
Monthly Payment
- Principal & Interest $
- Property Taxes $
- Home Insurance $
- VA Funding Fee $

 New - 3 days ago