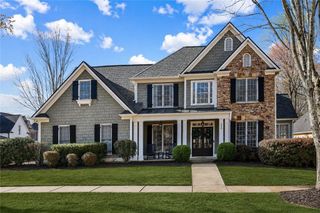
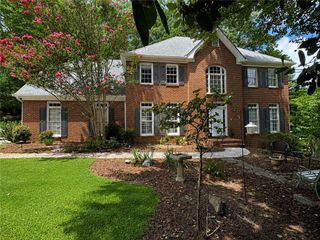
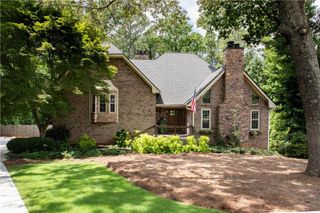
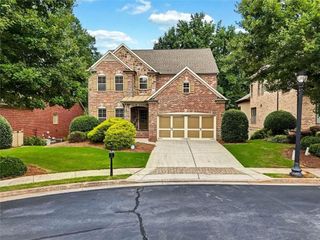
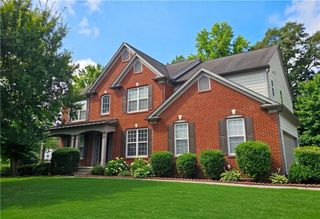
7600 Brookstead Crossing, Johns Creek, GA 30097
- 5 beds |
- 4 baths |
- 3,312 sqft
 Single-Family Home
  Built in 1995
  0.29acre lot
 2 car garage
  $261/sqft
  Listed 1 month ago
Property Description
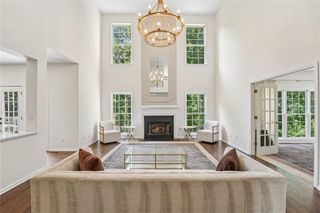
BEDROOM AND FULL BATH ON MAIN! SCREENED PORCH! FANTASTIC, FENCED BACKYARD! BRAND NEW HARDWOODS THROUGHOUT! Back on market at no fault of seller. No inspection- buyer had health event day after putting house under contract. MOVE-IN READY perfection in desired Huntington… popular, active SWIM/TENNIS Shakerag community!!!! TOP-RANKED Johns Creek SCHOOLS…. Northview HS district!!! Too many improvements to list… FRESH interior PAINT, JUST-REFINISHED HARDWOODS THROUGHOUT! BRAND NEW ROOF, NEWER Water Heater, NEWER main-level HVAC, UPDATED kitchen with sparkling granite countertops and stainless steel appliances, including THERMADOR GAS COOKTOP, gorgeous plantation shutters throughout main, UPDATED BATHROOMS, and so much more!!!! Plus, ALL WINDOWS have been REPLACED!!!! FINISHED BASEMENT is not to be missed… featuring ample living/entertaining space, gorgeous full bath, ample storage space and KITCHENETTE WITH WET BAR, WINE FRIDGE AND MICROWAVE!!! Unbelievable SCREENED PORCH and extended back deck overlook FENCED, GRASSY BACKYARD!!! Incredibly flat, usable lot!!! BEDROOM AND FULL BATH ON MAIN!!!! So much NEW… move right in and enjoy!!!!! WALKABLE to the new MEDLEY mixed-use development, the newly opened Trader Joe’s, and all that Medley will offer upon opening this fall!!!! Minutes to local favorite parks, like Cauley Creek Park, shops, restaurants, schools, and more!
- Listing Status:
- Active
- Date Added:
- July 9, 2026
- Data Last Updated:
- August 11, 2026 at 12:06PM
- Listing Office:
- Compass : 404-668-6621
- Listing Agent:
- Deniece Toth : 404-509-4003
- Contact:
- 404-668-6621
- MLS ID:
- 7796177

- General: Other
- Style: Traditional
- Other Structures: DeckScreenedCovered
- Pool: None
- Parking: AttachedDrivewayGarageGarage Door OpenerGarage Faces FrontParking spaces: 2
- Roofing: CompositionShingle
- Windows: Double Pane WindowsInsulated Windows
- General: Fiber CementStuccoTwoConcrete Perimeter
- Road/Access: City Street
- HOA Amenities: 975.0Annually
- Originating MLS: First Multiple Listing Service
- County: Fulton - GA
- Zoning: 25 A11 121104510913
- View: NeighborhoodOther
- Fencing: Fenced
- Utilities: Cable AvailableElectricity AvailableNatural Gas AvailablePhone AvailableSewer AvailableUnderground UtilitiesWater Available110 Volts220 Volts
- Water: Public
- Sewer: Public Sewer
- Source: First Multiple Listing Service
This listing courtesy of Deniece Toth , Compass
Monthly Payment
- Principal & Interest $
- Property Taxes $
- Home Insurance $
- VA Funding Fee $