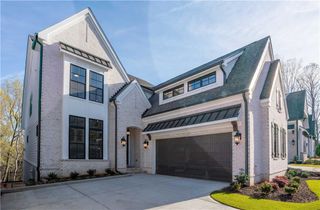
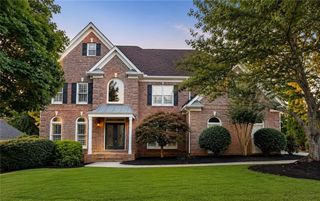
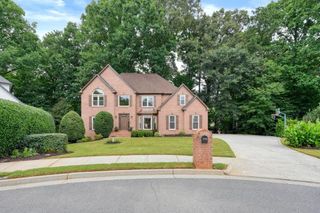
9725 Rod Road, Johns Creek, GA 30022
- 5 beds |
- 6 baths |
- 5,270 sqft
 Single-Family Home
  Built in 1996
  0.67acre lot
 3 car garage
  $237/sqft
  Listed 11 days ago
Property Description
Dreaming of purchasing a home, and simply moving in? No updates, no deferred maintenance to resolve? Welcome to 9725 Rod Rd. in amenity rich Chartwell! Step inside to the 2 story foyer that leads to a banquet sized Dining Room, two story Family room with two sets of french doors that lead to the recently renovated deck. The kitchen features beautiful taupe cabinetry, large island, designer lighting. A dry bar between the kitchen and family room is perfect for parties. The laundry room also doubles as a 1/2 bath with toilet and sink. Rounding out the main level is a GUEST BEDROOM/BATH, and HOME OFFICE. Upstairs are 4 large bedrooms, 3 full baths. The primary suite Has a large sitting room with fireplace and built in shelving and storage. The renovated primary bath has HEATED FLOORS, two large vanities, soaking tub and large shower. One secondary bedroom has a private bath, the other 2 share a Jack and Jill Bath. The basement is an entertainer's dream! Wet bar, billiards room, TV area, bathroom. Another room holds a ping pong table. Outside is the true gem of the home: a level backyard with NEW TURF. Imagine enjoying your weekends, not cutting the grass! Chartwell is located next door to Newtown Park - enjoy free summer concerts, fitness classes, walking trails, youth sports, and an award-winning dog park! Close to 400, shopping, dining, and area private schools- a premier destination to call home!
- Listing Status:
- Active
- Date Added:
- July 23, 2026
- Data Last Updated:
- July 26, 2026 at 11:09PM
- Listing Office:
- Compass : 404-668-6621
- Listing Agent:
- Home with Sherry Team : 678-283-1710
- MLS ID:
- 7805244

- General: Private EntrancePrivate Yard
- Style: Traditional
- Other Structures: Deck
- Pool: None
- Parking: DrivewayGarageGarage Faces SideKitchen Level
- Roofing: Composition
- Windows: Double Pane Windows
- General: StuccoTwoCombination
- Road/Access: City Street
- HOA Amenities: SwimTennis1200.0Annually
- Originating MLS: First Multiple Listing Service
- County: Fulton - GA
- Zoning: 339 A12 304008700636
- View: Neighborhood
- Fencing: None
- Utilities: Cable AvailableElectricity AvailableNatural Gas AvailablePhone AvailableSewer AvailableUnderground UtilitiesWater Available110 Volts
- Water: Public
- Sewer: Public Sewer
- Source: First Multiple Listing Service
This listing courtesy of Home with Sherry Team , Compass
Monthly Payment
- Principal & Interest $
- Property Taxes $
- Home Insurance $
- VA Funding Fee $

 New - 2 days ago