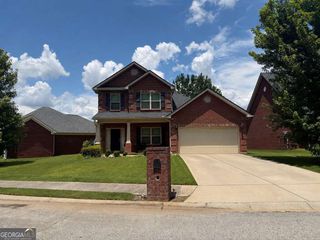
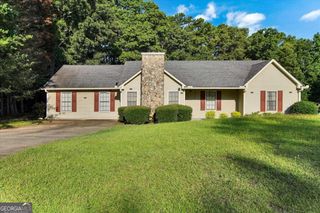
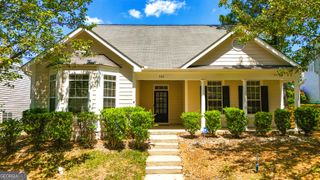
1339 Silverstone Trail, Jonesboro, GA 30238
- 3 beds |
- 3 baths |
- 2,056 sqft
 Single-Family Home
  Built in 2003
  0.25acre lot
 —— car garage
  $156/sqft
  Listed 17 days ago
Property Description
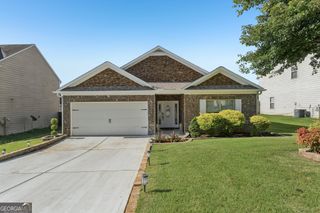
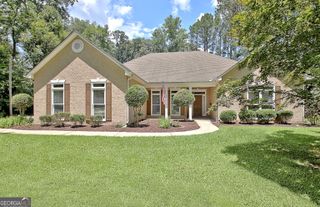
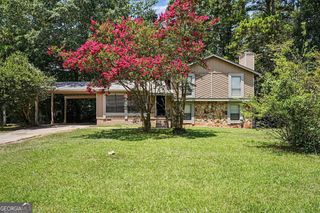
Welcome home to this beautifully maintained two-story brick-front residence offering the perfect blend of comfort, style, and convenience. Step inside the entrance and discover spacious high ceilings on foyer, thoughtfully designed floor plan with abundant natural light, elegant hardwood floors and cozy carpet on main living areas. The home boasts a formal living room, a separate dining room and family room that is opened to the lovely kitchen, providing plenty of space for both everyday living and entertaining. The owner's suite upstairs is a true retreat with a gorgeous sitting room area, complete with a large walk-in closet and spacious en-suite bathroom featuring a double vanity, separate shower, and relaxing soaking tub. 2 additional bedrooms upstairs ideal for office or extra guests. This cozy home has a 2 car garage, level lot and nice backyard perfect for your pets, BBQs & entertaining or simply relaxing. Modern upgrades include energy-efficient SOLAR PANELS and a Tesla ELECTRIC VEHICLE CHARGER that can be use to charge any other electric car with an adapter, adding value and convenience for today's homeowner. Ideally located in a small & quiet community, this home offers walking distance to public transportation, just few steps to 1941 HWY, stores & dining, making commuting a breeze. With its spacious layout, attractive features, and unbeatable location, this home is ready for you to move in and enjoy. Make this GEM yours today!
- Listing Status:
- Active
- Date Added:
- July 20, 2026
- Data Last Updated:
- July 27, 2026 at 12:06PM
- Listing Office:
- HomeSmart : 404-876-4901
- Listing Agent:
- Brenda Elizalde : 404-423-5911
- MLS ID:
- 10809073

- Style: Brick FrontTraditional
- Parking: GarageAttachedGarage Door Opener
- Roofing: Composition
- Windows: Double Pane Windows
- General: Aluminum SidingVinyl SidingTwoSlab
- HOA Amenities: 0.0
- Originating MLS: Georgia MLS 2
- County: Clayton
- Zoning: 06064B B016
- Utilities: Cable AvailableSewer ConnectedUnderground Utilities
- Water: Public
- Sewer: Public Sewer
- Source: Georgia MLS 2
This listing courtesy of Brenda Elizalde , HomeSmart
Monthly Payment
- Principal & Interest $
- Property Taxes $
- Home Insurance $
- VA Funding Fee $