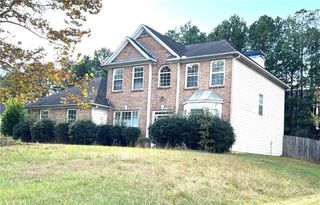
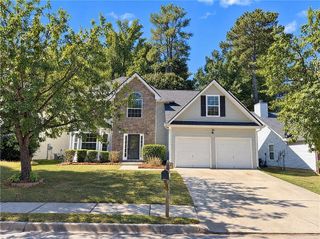
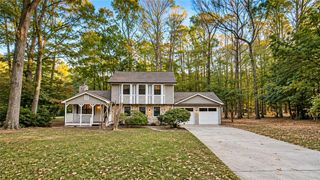
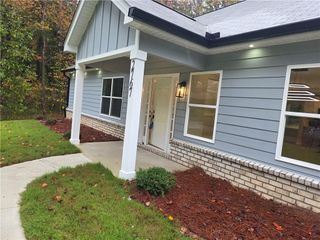
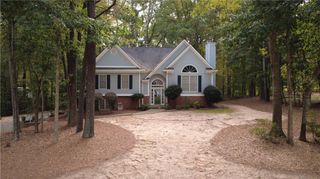
1996 Amber Leaf Court, Jonesboro, GA 30236
- 3 beds |
- 3 baths |
- 2,275 sqft
 Single-Family Home
 Built in 1985
 1acre lot
 2 car garage
 $163/sqft
 Listed 29 days ago
Property Description
Price Improvement! Custom Ranch Home on a Beautiful level Lot! Welcome home to this immaculate, custom-built ranch offering 3 bedrooms and 2.5 baths on a beautifully manicured lot. From the moment you step inside, you'll appreciate the spacious feel and attention to detail throughout. The impressive family room features soaring ceilings with a vaulted design that creates an open, inviting atmosphere. The home also offers solid oak cabinetry, beautiful tile flooring in the kitchen and foyer, and a large primary bedroom designed for comfort and relaxation. With its attractive stucco exterior, beautifully maintained yard, and exceptional condition, this home is truly move-in ready. Every detail reflects the pride of ownership that makes this property stand out. Immaculate, spacious, and ready for its next owner - this is a must-see property!
- Listing Status:
- Active
- Date Added:
- October 14, 2026
- Data Last Updated:
- November 12, 2026 at 7:09AM
- Listing Office:
- American Realty Professionals, Inc. : 770-929-1136
- Listing Agent:
- Anthony McCall : 770-878-8100
- Contact:
- 770-929-1136
- MLS ID:
- 7854025

- General: Private Yard
- Style: Ranch
- Other Structures: ScreenedSide Porch
- Pool: None
- Parking: AttachedGarage Door OpenerGarageKitchen LevelParking PadStorage
- Roofing: Composition
- Windows: Insulated WindowsDouble Pane WindowsStorm Window(s)
- General: StuccoOneSee Remarks
- Road/Access: County Road
- HOA Amenities: 1.0Annually
- Originating MLS: First Multiple Listing Service
- County: Clayton - GA
- Zoning: n/a12046D B019
- View: Trees/Woods
- Fencing: Back YardPrivacyWood
- Utilities: Cable AvailableElectricity AvailablePhone AvailableUnderground UtilitiesWater Available220 Volts in Garage
- Water: Public
- Sewer: Septic Tank
- Source: First Multiple Listing Service
This listing courtesy of Anthony McCall , American Realty Professionals, Inc.
Monthly Payment
- Principal & Interest $
- Property Taxes $
- Home Insurance $
- VA Funding Fee $